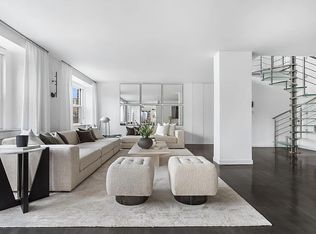
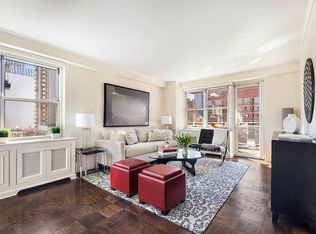
Welcome to this newly renovated, turn-key, convertible three-bedroom, two-bathroom home with a spacious home office. Upon entry, you are greeted by tremendous sunlight and greenery, offering the next owner a tranquil oasis in the heart of the Upper East Side. The Chef's kitchen is outfitted with custom cabinetry, Quartz countertops, marble backsplash, top of the line LG appliances with ample storage space including an oversized pantry, coffee bar, and even a pot filler. The owner and architect designed the kitchen to maximize functionality and offer as much storage space as possible. The kitchen flows into the dining room with pocket doors dividing the space. One could easily convert the open dining area into a third bedroom if desired. The living room is spacious and divided into two seating areas by a designer gas effect fireplace with sourced copper surround from California. The apartment features custom lighting, solid wood doors, and 4.25 inch Canadian Maple floors throughout. Automated blinds are installed in both the living and dining room. As you turn down the bedroom corridor of the apartment, separated with a custom pocket door, you will find two spacious bedrooms, a home office, and two gut-renovated bathrooms. Both bedrooms are large enough to fit king-sized beds and overlook the building's quiet courtyard and townhouse views. At the end of the hallway, we have a bonus room currently utilized as a home office. Also, the owners created a massive walk-in closet. No expense was spared to create this one of a kind masterpiece in a sought after Upper East Side Co-op. The Amherst, a luxury postwar Co-op, is located in the heart of the Upper East Side. Convenient to the new Second Avenue Q trains as well as the six train on Lexington Ave. Amenities include a well-equipped gym, community room/ children's playroom, courtyard garden, newly renovated laundry room, and beautiful rooftop garden space. At no additional cost to shareholders, the board has implemented numerous projects; included replacement of the rooftop water tank, Local Law 11 facade renovation, Lobby and Hallway renovation, Hallway air conditioning, Laundry Room renovation (with air conditioning). The building has implemented several major green energy projects, including all LED lighting, more efficient rooftop ventilation fans, and heat pump AC units for the Lobby. The building is wired for Verizon FiOS, Spectrum, and RCN, residents are free to choose whichever service they want. **Please note we virtually staged a few photos
This property is off market, which means it's not currently listed for sale or rent on Zillow. This may be different from what's available on other websites or public sources.