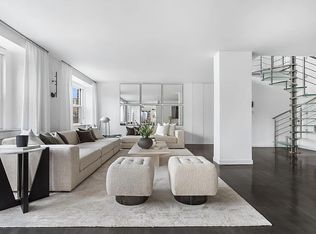
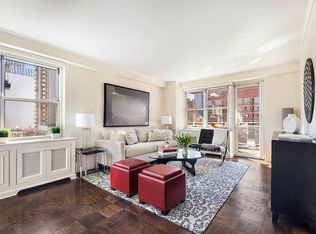
"Accepted Offer on January 19, 2020 - Contract Pending" The seller is relocating and entertaining all offers for this apartment located in a full-service building. This corner E-line property with open city views is unique from other floor plans within the building. The owner, prior to moving in, had a walk-in closet built in the oversized master bedroom, and combined extra space with another closet to create a study/nursey. Also, the kitchen was expanded to incorporate additional cabinets to hold formal dinnerware for those special dining or champagne evenings. As you enter the foyer of this apartment you are immediately drawn to the natural light that is illuminating through the wall of windows. This property can be easily converted to a JR4 as shown on the alternate floor plan while maintaining a large living and dining room combination. There is a beautiful wood oak floor and five-inch crown molding throughout the apartment. The air conditioners are through-the-wall. The kitchen has an abundance of cabinets with white Corian countertops, and a white backsplash complemented with decorative navy-blue stripes. The kitchen was extended with additional cabinets and matching finishes. This extended area can easily be converted back to two oversized closets or you may remove the lower cabinets and have a breakfast nook. This is a full-service residential building with a 24-hour doorman. There are two residents' elevators and one service elevator in the building for 21 floors. There is a gym for adults and a playroom for children conveniently located on the first floor of the building, allowing for natural sunlight. In addition, there is a courtyard, bike room, storage room (waiting list) and a huge laundry room in the basement, all of which are for the exclusive use of the residents. The building also has a roof garden for your leisure throughout the year, with an outdoor shower for you to cool off during the hot summers. The common areas of the building have been equipped with 29 cameras for your security and are monitored by the 24-hour doormen. Further third-party benefits include: Window washer every Saturday - cost is $10 per window; your choice of cable; TimeWarner, RCN, or FIOS, free exterminator service is available every second Thursday of the month, garage accessible through the building, and all work requests for the building can conveniently be submitted online through Building Link. This pet-friendly Coop allows 20% down payment for owner-occupied, pied-a-terre, gifting, and co-purchasing. This Coop is properly run by an excellent Board of Directors. Note: Photos 11-13 are virtually staged. All information furnished regarding property for sale, rental or financing is from sources deemed reliable, but no warranty or representation is made as to the accuracy thereof and same is submitted subject to errors, omissions, change of price, rental, prior sale, lease or financing or withdrawal without notice. All dimensions are approximate. For exact dimensions, you must hire your own architect or engineer.
This property is off market, which means it's not currently listed for sale or rent on Zillow. This may be different from what's available on other websites or public sources.