Skip main navigation
Sold
  • $1,420,000

    401 E 74th St APT 11F, New York, NY 10021

    3beds
    --sqft
    Coop
    Built in 1962
    -- sqft lot
    $-- Zestimate®
    $--/sqft
    $6,851 Estimated rent

    Home value

    Not available

    Estimated sales range

    Not available

    $6,851/mo

    Zestimate® history
    Loading
    Loading...

    Owner options

    List your home for rent

    $6,851/mo

    Rent Zestimate®

    Find your next renter with Zillow Rental Manager. Plus, with online applications, you can quickly screen prospective tenants – for free.

    Learn more

    $6,851/mo

    Rent Zestimate®

    Refinance and save

    $10,419/mo

    Est. payment

    Refinancing to a lower rate could help reduce your monthly payments and save thousands over the life of the loan.

    See today's rates

    $10,419/mo

    Est. payment

    Explore your selling options

    Work with a Zillow partner agent

    Leverage their expertise and Zillow's premium Showcase listings to get your home seen by more buyers.

    Get started

    List with your own agent

    Get your home in front of millions of buyers by listing it on Zillow.

    Learn how to do it

    Sell it yourself

    Take full control of how buyers see your home on Zillow by listing For Sale by Owner (FSBO).

    List your home

    What's special

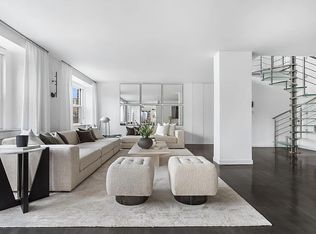
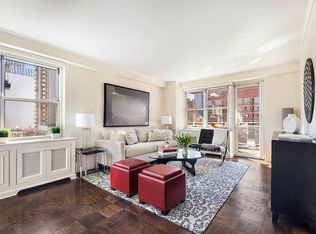
    Welcome home! The perfect three-bedroom home on the Upper East Side awaits! This beautifully renovated corner apartment offers a flexible floorplan, abundant storage, and Western and Southern exposures. You will never be without sunlight and vibrant city views. As you enter this sophisticated home, you notice the almost 27-foot expanse of your living and dining room. The open kitchen is highlighted by floor-to-ceiling custom wood cabinetry, shining white Corain countertops, and a large breakfast bar that seats three. The stainless-steel appliances continue this aesthetic, as the Leibherr refrigerator and Bosch stove, range, dishwasher, and microwave offer the best tools available for any home chef. Additionally, the open dining area features a custom leather banquet that comfortably seats eight. The corner primary bedroom is graciously proportioned and faces both South and West. It has been thoughtfully designed for function and serenity with recessed lighting, custom window banquet seating and cabinetry. The elegant en-suite bath is complete with a Keuco mirrored cabinet, marble shower, and a large window. The second bedroom faces West and includes ample storage. This floorplan provides residents with an opportunity to choose what they would prefer: a third bedroom, a home office, or an additional entertaining space. Additionally, abundant storage space is located throughout the entire home, including a huge walk-in closet in the foyer, hidden storage above the dining room, and custom shelving throughout. With sophisticated finishes, hardwood floors, and recessed lighting throughout all the rooms, this residence leaves all who view it impressed with the attention the detail. The Amherst is a full-service cooperative, near public transportation, schools and excellent dining. The building features a 24-hour doorman, landscaped roof deck, windowed gym, laundry room, bike room, playroom, and a garage. The building permits pied-a-terres, co-purchasing, parents purchasing for children, and subletting.

    Zillow last checked:

    Listing updated:

    Listed by:

    Stephanie Harnisch,

    William Raveis Real Estate,

    Denae Montesi

    Source: StreetEasy,MLS#: S1639421

    Facts & features

    Interior

    Bedrooms & bathrooms
    • Bedrooms: 3
    • Bathrooms: 2
    • Full bathrooms: 2
    Appliances
    • Included: Dishwasher
    • Laundry: Inside
    Features
    • Flooring: Hardwood
    Interior area
    • Total structure area: 0

    Property

    Parking
    • Parking features: Garage
    • Has garage: Yes
    Features
    • Has view: Yes
    • View description: City
    Details
    • Parcel number: 01469100311F
    • Special conditions: Resale

    Construction

    Type & style
    • Home type: Cooperative
    • Property subtype: Coop
    Condition
    • Year built: 1962

    Community & neighborhood

    Security
    • Security features: Doorman, Full-Time Doorman
    Community
    • Community features: Doorman, Full Time Doorman
    Location
    • Region: New York
    • Subdivision: Lenox Hill

    HOA & financial

    HOA
    • Has HOA: Yes
    • HOA fee: $2,877 monthly
    • Amenities included: Laundry, Fitness Center, Elevator(s), Concierge
    • Services included: Maintenance

    Price history

    DateEventPrice
    8/10/2023Sold$1,420,000-5.3%
    Source: StreetEasy #S1639421 Report a problem
    5/11/2023Pending sale$1,499,000
    Source: StreetEasy Report a problem
    3/27/2023Price change$1,499,000-6%
    Source: StreetEasy Report a problem
    12/13/2022Listed for sale$1,595,000-5.9%
    Source: StreetEasy Report a problem
    11/15/2022Listing removed--
    Source: StreetEasy Report a problem
    6/23/2022Price change$1,695,000-3.1%
    Source: StreetEasy Report a problem
    5/31/2022Price change$1,750,000-5.4%
    Source: StreetEasy Report a problem
    5/13/2022Listed for sale$1,850,000
    Source: StreetEasy Report a problem

    Public tax history

    YearProperty taxesTax assessment
    2019-- --

    Find assessor info on the county website

    Neighborhood: Upper East Side

    Nearby schools

    GreatSchools rating