New Price!
Contact me to schedule a weekday or weekend showing. Open House by appointment only this Sunday 4/14 from 10:30AM - 12:00PM.
Welcome to Residence #12M, a massive convertible 2 bedroom offering grand scale, impressive views, and wonderful light.
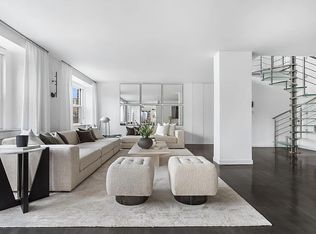
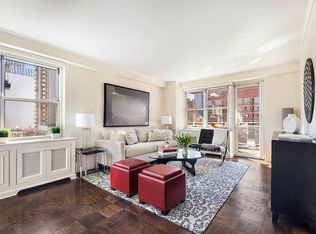
An entry area adorned with a row of oversized closets opens into a sun-drenched living room with eastern exposures. The living room showcases a wall of uninterrupted windows that capture a rare combination of city views and quiet open sky. Off of the living room is a separate dining alcove (currently utilized as a home office) that can easily convert into a second bedroom – please see alternate floor plan which illustrates this configuration.
The renovated chef’s kitchen is appointed with granite counter tops, glass tile backsplash, and a suite of stainless steel appliances. Floor to ceiling cabinetry and two massive pantry closets effortlessly accommodate all of your storage needs.
The king-size primary bedroom is also pin-drop quiet and flooded with natural light and open city views. Located just outside of the bedroom, a bathroom with a soaking tub and a linen closet complete this space.
Other notable features include hardwood floors, through the wall AC for year round comfort and climate control, and optimal privacy thanks to the apartment’s location at the end of the building hallway.
The Amherst is a full service and well-managed co-op known for its financial stability and energy efficiency with bulk electricity for shareholders. The building offers a 24 hour doorman, live-in resident manager, windowed fitness center, landscaped and furnished roof deck, garden courtyard, community / children’s room, bike room, renovated laundry room, and parking garage. Residents enjoy close proximity to the Q train, Central Park, East River Promenade, John Jay Park, The Frick Collection, Sotheby’s Auction House, and gourmet markets. Co-purchasing, guarantors, parents purchasing with children, pied-a-terres, and pets allowed with board approval. Flexible subletting policy and up to 80% financing is permitted.
Sold
Price history
| Date | Event | Price |
|---|---|---|
| 7/25/2024 | Sold | $844,800-0.5%$899/sqft |
Source: StreetEasy #S1677965 Report a problem | ||
| 4/26/2024 | Pending sale | $849,000$903/sqft |
Source: StreetEasy Report a problem | ||
| 4/3/2024 | Listed for sale | $849,000-5.6%$903/sqft |
Source: StreetEasy Report a problem | ||
| 3/21/2024 | Listing removed | $899,000$956/sqft |
Source: StreetEasy Report a problem | ||
| 10/17/2023 | Listed for sale | $899,000+7%$956/sqft |
Source: StreetEasy Report a problem | ||
| 6/25/2021 | Sold | $840,000-0.9%$894/sqft |
Source: StreetEasy #S1510027 Report a problem | ||
| 2/19/2021 | Pending sale | $848,000$902/sqft |
Source: Douglas Elliman #4750358 Report a problem | ||
| 1/21/2021 | Price change | $848,000-5.7%$902/sqft |
Source: Douglas Elliman #4750358 Report a problem | ||
| 1/1/2021 | Listed for sale | $899,000$956/sqft |
Source:  Douglas Elliman #4750358 Report a problem Douglas Elliman #4750358 Report a problem | ||