Enter this pristine 3-bedroom home where the care undertaken in this high-end renovation is readily apparent. The stunning and spacious kitchen is replete with a Caesarstone island/breakfast bar and countertops boasting storage, stainless steel appliances, including a Viking 5 burner stove & microwave, Bosch dishwasher, tiled backsplash, recessed lighting with dimmer options, custom wooden cabinetry with brushed nickel, top quality hardware, self-closing drawers, built-in recyclables/garbage, dark hardwood floors (evident in the dining alcove and living room as well). The adjacent dining alcove features beautiful sconces and a built-in banquette with storage, flows seamlessly into the northeastern-facing living room, replete with recessed lighting on dimmers, a tastefully custom-covered heat/air unit, and direct access to the special terrace, boasting storage. Have a cup of coffee or a glass of wine while enjoying the greenery and quiet. The expansive primary bedroom boasts 2 fully outfitted closets and the ensuite bath features tiled flooring, custom mirrors, 3 medicine cabinets, double sinks, Caesarstone countertops, a custom wooden vanity with gorgeous hardware, shower offering a mosaic tiled floor, bench, and built-in niches for your shampoo collection. The 2nd bedroom faces north to 75th St., and boasts built-in custom closets, marble desk and radiator covers, moldings, & an outfitted closet with built-in laundry hamper. The 3rd bedroom, located off the dining alcove, faces east and features built-in drawers, desk, bookshelves, closet and an overhead ceiling fan. The 2nd bath offers mosaic tiled floors, glass backsplash, halogen lighting, shower/tub combo, Kohler sink, and brushed nickel hardware. Some other wonderful attributes of this beautiful home include custom outfitted closets throughout (including an expansive one in the hall with a built-in file cabinet & electric for printer, and wine storage), thru-the-wall a/c, high-end hardware throughout, including door handles and jambs, & thick wooden doors with automatic lighting. This full service building boasts a full-time doorman, live-in resident manager, bldg accessible garage, gym, roof deck & playroom with party room capability. The ability for food storage is available, as is regular storage (waiting list) and bicycle. Flip tax of 3%, payable by the seller.
Sold
$1,320,000
401 E 74th St APT 6B, New York, NY 10021
3beds
--sqft
Coop
Built in 1962
-- sqft lot
$-- Zestimate®
$--/sqft
$-- Estimated rent
Home value
Not available
Estimated sales range
Not available
Not available
Zestimate® history
Owner options
List your home for rent
Find your next renter with Zillow Rental Manager. Plus, with online applications, you can quickly screen prospective tenants – for free.
Refinance and save
$10,275/mo
Est. payment
Refinancing to a lower rate could help reduce your monthly payments and save thousands over the life of the loan.
$10,275/mo
Est. payment
Explore your selling options
Work with a Zillow partner agent
Leverage their expertise and Zillow's premium Showcase listings to get your home seen by more buyers.
Get startedList with your own agent
Get your home in front of millions of buyers by listing it on Zillow.
Learn how to do itSell it yourself
Take full control of how buyers see your home on Zillow by listing For Sale by Owner (FSBO).
List your homeWhat's special
Zillow last checked:
Listing updated:
Listed by:
Samantha Reiss,
Compass,
Catherine Menichino
Source: StreetEasy,MLS#: S1660068
Facts & features
Interior
Bedrooms & bathrooms
- Bedrooms: 3
- Bathrooms: 2
- Full bathrooms: 2
Rooms
- Room types: Bike Room, Childrens Playroom
Appliances
- Included: Dishwasher
- Laundry: Inside
Features
- Flooring: Hardwood
Interior area
- Total structure area: 0
Property
Parking
- Parking features: Garage
- Has garage: Yes
Features
- Patio & porch: Terrace
- Exterior features: Terrace
- Has view: Yes
- View description: City, Garden
Details
- Parcel number: 0146910036B
- Special conditions: Resale
Construction
Type & style
- Home type: Cooperative
- Property subtype: Coop
Condition
- Year built: 1962
Community & HOA
Community
- Features: Doorman, Full Time Doorman
- Security: Doorman, Full-Time Doorman
- Subdivision: Lenox Hill
HOA
- Has HOA: Yes
- Amenities included: Laundry, Fitness Center, Elevator(s), Concierge
- Services included: Maintenance
- HOA fee: $2,722 monthly
Location
- Region: New York
Financial & listing details
- Date on market: 5/2/2023
Price history
| Date | Event | Price |
|---|---|---|
| 10/23/2023 | Sold | $1,320,000-5.4% |
Source: StreetEasy #S1660068 Report a problem | ||
| 10/17/2023 | Pending sale | $1,395,000 |
Source: StreetEasy Report a problem | ||
| 10/17/2023 | Listing removed | -- |
Source: StreetEasy Report a problem | ||
| 7/29/2023 | Pending sale | $1,395,000 |
Source: StreetEasy Report a problem | ||
| 6/19/2023 | Price change | $1,395,000-3.8% |
Source: StreetEasy Report a problem | ||
| 5/2/2023 | Listed for sale | $1,450,000 |
Source: StreetEasy Report a problem | ||
Public tax history
| Year | Property taxes | Tax assessment |
|---|---|---|
| 2019 | -- | -- |
Find assessor info on the county website
Neighborhood: Upper East Side
Nearby homes
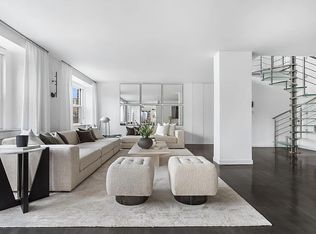
- $71,459,0004 bd4 ba4.8k sqft401 E 74th St, New York, NY 10021Off Market
- $--2 bd1 ba-- sqft401 E 74th St APT 10A, New York, NY 10021Off Market
- $---- bd-- ba-- sqft401 E 74th St APT 10B, New York, NY 10021Off Market
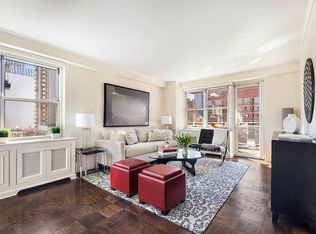
- $1,290,0002 bd2 ba-- sqft401 E 74th St APT 10C, New York, NY 10021Sold
- $---- bd-- ba-- sqft401 E 74th St APT 10D, New York, NY 10021Off Market
- $895,0002 bd2 ba-- sqft401 E 74th St APT 10E, New York, NY 10021Sold
- $---- bd-- ba-- sqft401 E 74th St APT 10F, New York, NY 10021Off Market
- $---- bd-- ba-- sqft401 E 74th St APT 10G, New York, NY 10021Off Market
- $--1 bd1 ba930 sqft401 E 74th St APT 10H, New York, NY 10021Off Market
Nearby schools
GreatSchools rating
- 9/10P.S. 158 Baylard TaylorGrades: PK-5Distance: 0.2 mi
- 8/10Jhs 167 Robert F WagnerGrades: 6-8Distance: 0.2 mi
- 9/10Eleanor Roosevelt High SchoolGrades: 9-12Distance: 0.1 mi
- New York
- New York County
- New York
- 10021
- Manhattan
- Upper East Side
- 401 E 74th St Apartment 6B
