This inviting apartment offers a spacious layout with a private terrace, two large bedrooms, beautiful Brazilian cherry wood floors, and abundant storage throughout. The open kitchen is thoughtfully designed with granite countertops, an island with ample storage, and a built-in wine cooler. Stainless steel appliances, cherry cabinets, and over-the-counter lighting elevate the space. The master bedroom overlooks the beautifully landscaped terrace, while the second bedroom is generously sized, offering flexibility for use as a home office or guest room.
The bathroom is tastefully designed with earth-tone tiles, a vanity sink cabinet, and a mirrored wall cabinet, creating a sophisticated yet functional space. Throughout the apartment, crown and base moldings add elegance, while abundant closets with neatly organized interiors ensure ample storage.
The Amherst is a full-service, financially strong building offering a wide range of amenities designed for comfort and leisure. Residents enjoy a year-round rooftop garden, complete with dining areas and an outdoor shower to cool off during hot summer days. The beautifully landscaped courtyard garden provides a serene retreat, while indoor amenities include a fully equipped gym, a community room, a spacious air-conditioned laundry room with new machines, a children's playroom, and an attached garage for convenient parking.
Building management is exceptional, with a 24-hour doorman, live-in superintendent, and a dedicated full-service staff. The building has two resident elevators and one service elevator for convenience. Security is enhanced with 29 surveillance cameras monitoring the common areas.
Recent renovations include updates to the lobby, hallways, and community room, with air conditioning added to the hallways for improved comfort. The Amherst is flexible in its ownership policies, allowing pied-a-terre use, co-purchasing, parents purchasing for children, and subletting.
Energy efficiency is a priority, with The Amherst featuring a CoGeneration System to reduce electricity costs and carbon emissions, while keeping essential systems operational during power outages. Bulk electricity savings are passed on to residents, and the building offers connectivity through FiOS, Spectrum, and RCN. BuildingLink technology keeps residents informed of deliveries and building updates.
Sold
$940,000
401 E 74th St APT 6L, New York, NY 10021
2beds
975sqft
Coop
Built in 1962
-- sqft lot
$-- Zestimate®
$964/sqft
$-- Estimated rent
Home value
Not available
Estimated sales range
Not available
Not available
Zestimate® history
Owner options
List your home for rent
Find your next renter with Zillow Rental Manager. Plus, with online applications, you can quickly screen prospective tenants – for free.
Refinance and save
$7,368/mo
Est. payment
Refinancing to a lower rate could help reduce your monthly payments and save thousands over the life of the loan.
$7,368/mo
Est. payment
Explore your selling options
Work with a Zillow partner agent
Leverage their expertise and Zillow's premium Showcase listings to get your home seen by more buyers.
Get startedList with your own agent
Get your home in front of millions of buyers by listing it on Zillow.
Learn how to do itSell it yourself
Take full control of how buyers see your home on Zillow by listing For Sale by Owner (FSBO).
List your homeWhat's special
Private terraceBeautifully landscaped courtyard gardenFully equipped gymStainless steel appliancesBuilt-in wine coolerNeatly organized interiorsBrazilian cherry wood floors
Zillow last checked:
Listing updated:
Listed by:
Nick Oliver,
Hauseit LLC
Source: StreetEasy,MLS#: S1738065
Facts & features
Interior
Bedrooms & bathrooms
- Bedrooms: 2
- Bathrooms: 1
- Full bathrooms: 1
Rooms
- Room types: Bike Room, Childrens Playroom
Appliances
- Included: Dishwasher
- Laundry: Inside
Features
- Flooring: Hardwood
Interior area
- Total structure area: 975
- Total interior livable area: 975 sqft
Property
Parking
- Parking features: Garage
- Has garage: Yes
Features
- Patio & porch: Other, Terrace
- Exterior features: Balcony, Terrace
Details
- Parcel number: 0146910036L
- Special conditions: Resale
Construction
Type & style
- Home type: Cooperative
- Property subtype: Coop
Condition
- Year built: 1962
Community & HOA
Community
- Features: Doorman, Full Time Doorman
- Security: Doorman, Full-Time Doorman
- Subdivision: Lenox Hill
HOA
- Has HOA: Yes
- Amenities included: Laundry, Fitness Center, Elevator(s), Concierge
- Services included: Maintenance
- HOA fee: $2,085 monthly
Location
- Region: New York
Financial & listing details
- Price per square foot: $964/sqft
- Date on market: 10/3/2024
Price history
| Date | Event | Price |
|---|---|---|
| 2/21/2025 | Sold | $940,000-0.5%$964/sqft |
Source: StreetEasy #S1738065 Report a problem | ||
| 11/13/2024 | Contingent | $945,000$969/sqft |
Source: StreetEasy #S1738065 Report a problem | ||
| 10/3/2024 | Listed for sale | $945,000$969/sqft |
Source: StreetEasy #1738065 Report a problem | ||
Public tax history
| Year | Property taxes | Tax assessment |
|---|---|---|
| 2019 | -- | -- |
Find assessor info on the county website
Neighborhood: Upper East Side
Nearby homes
- $71,459,0004 bd4 ba4.8k sqft401 E 74th St, New York, NY 10021Off Market
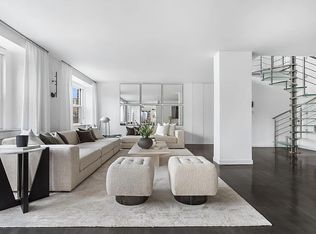
- $--2 bd1 ba-- sqft401 E 74th St APT 10A, New York, NY 10021Off Market
- $---- bd-- ba-- sqft401 E 74th St APT 10B, New York, NY 10021Off Market
- $1,290,0002 bd2 ba-- sqft401 E 74th St APT 10C, New York, NY 10021Sold
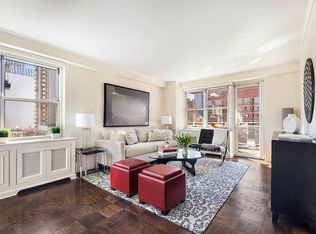
- $---- bd-- ba-- sqft401 E 74th St APT 10D, New York, NY 10021Off Market
- $895,0002 bd2 ba-- sqft401 E 74th St APT 10E, New York, NY 10021Sold
- $---- bd-- ba-- sqft401 E 74th St APT 10F, New York, NY 10021Off Market
- $---- bd-- ba-- sqft401 E 74th St APT 10G, New York, NY 10021Off Market
- $--1 bd1 ba930 sqft401 E 74th St APT 10H, New York, NY 10021Off Market
Nearby schools
GreatSchools rating
- 9/10P.S. 158 Baylard TaylorGrades: PK-5Distance: 0.2 mi
- 8/10Jhs 167 Robert F WagnerGrades: 6-8Distance: 0.2 mi
- 9/10Eleanor Roosevelt High SchoolGrades: 9-12Distance: 0.1 mi
- New York
- New York County
- New York
- 10021
- Manhattan
- Upper East Side
- 401 E 74th St Apartment 6L
