Experience elevated coastal living in this extraordinary new-construction-inspired shore home located just one block from the beach. Thoughtfully designed with sophisticated finishes, resort-style amenities, and exceptional indoor-outdoor living, this stunning 7-bedroom, 5 full bath, and 2 half bath residence offers the perfect blend of luxury and comfort for year-round living or the ultimate vacation escape. From the moment you arrive, the striking exterior showcases timeless cedar shake siding, dramatic black-framed windows, custom wood entry doors, and impeccable architectural detail. Inside, every space has been curated with upscale finishes and designer touches throughout. The expansive open-concept layout is ideal for entertaining large gatherings, while multiple living spaces provide comfort and privacy for family and guests alike. The gourmet chef’s kitchen flows seamlessly into bright and airy entertaining areas, all complemented by wide-plank hardwood flooring, custom millwork, and elevated coastal design. The luxurious primary suite is a true retreat featuring a spa-inspired bath with a freestanding soaking tub, oversized walk-in shower with multiple rain heads, custom dual vanity, designer lighting, and a spacious walk-in closet. Additional bedrooms are generously sized and beautifully appointed to accommodate family and guests with ease. Step outside to your private backyard oasis complete with a stunning in-ground pool, hot tub, expansive stone patio, and mature privacy landscaping — creating the ultimate setting for summer entertaining after a day at the beach. Call today!
Sold for $3,300,000
$3,300,000
401 E 7th Ave, North Wildwood, NJ 08260
7beds
5,000sqft
Single Family Residence
Built in 2021
7,000 Square Feet Lot
$3,333,000 Zestimate®
$660/sqft
$7,869 Estimated rent
Home value
$3,333,000
$3.07M - $3.60M
$7,869/mo
Zestimate® history
Owner options
List your home for rent
$7,869/mo
Rent Zestimate®
Find your next renter with Zillow Rental Manager. Plus, with online applications, you can quickly screen prospective tenants – for free.
$7,869/mo
Rent Zestimate®
Refinance and save
$21,013/mo
Est. payment
Refinancing to a lower rate could help reduce your monthly payments and save thousands over the life of the loan.
$21,013/mo
Est. payment
Explore your selling options
Work with a Zillow partner agent
Leverage their expertise and Zillow's premium Showcase listings to get your home seen by more buyers.
Get startedList with your own agent
Get your home in front of millions of buyers by listing it on Zillow.
Learn how to do itSell it yourself
Take full control of how buyers see your home on Zillow by listing For Sale by Owner (FSBO).
List your homeWhat's special
Zillow last checked:
Listing updated:
Listed by:
Deborah McMullan 215-828-1141,
CAPE ISLANDS REALTY, LLC
Bought with:
Fredric 'Rick' Spackman, 8538659
Cape May County Real Estate Brokers LLC - CH
Source: CMCAOR,MLS#: 261523
Facts & features
Interior
Bedrooms & bathrooms
- Bedrooms: 7
- Bathrooms: 7
- Full bathrooms: 5
- Partial bathrooms: 2
Rooms
- Room types: Living Room, Dining Room, Kitchen, Den/TV Room, Recreation/Family, Dining Area, Great Room
Heating
- Natural Gas, Forced Air
Cooling
- Central Air
Appliances
- Included: Range, Oven, Self Cleaning Oven, Microwave, Refrigerator, Washer, Dryer, Dishwasher, Disposal, Trash Compactor, Gas Cooktop, Wine Cooler, Gas Water Heater
- Laundry: Laundry Room
Features
- Bar, Cathedral Ceiling(s), Elevator, Walk-In Closet(s), Eat-in Kitchen, Pantry
- Windows: Curtains, Shades, Blinds
- Has fireplace: Yes
- Fireplace features: Gas
Interior area
- Total structure area: 5,000
- Total interior livable area: 5,000 sqft
Property
Parking
- Total spaces: 4
- Parking features: Carport, Parking Pad, 4 car parking
- Has carport: Yes
- Has uncovered spaces: Yes
Features
- Patio & porch: Patio, Deck
- Exterior features: Sidewalks, Outdoor Shower
- Has private pool: Yes
- Pool features: In Ground
- Has spa: Yes
- Spa features: Outdoor Hot Tub
- Fencing: Fenced
- Frontage length: 70
Lot
- Size: 7,000 Square Feet
- Dimensions: 7000
- Features: Corner Lot, Island
Details
- Parcel number: 0700307000000001
Construction
Type & style
- Home type: SingleFamily
- Architectural style: Contemporary
- Property subtype: Single Family Residence
Condition
- New construction: Yes
- Year built: 2021
Utilities & green energy
- Sewer: Public Sewer
- Water: Public
- Utilities for property: Cable Available
Community & HOA
Community
- Security: Smoke Detector(s)
Location
- Region: North Wildwood
Financial & listing details
- Price per square foot: $660/sqft
- Tax assessed value: $1,320,400
- Annual tax amount: $21,000
- Date on market: 6/4/2026
- Inclusions: Curtains, Shades, Blinds, See Remarks
Price history
| Date | Event | Price |
|---|---|---|
| 7/1/2026 | Sold | $3,300,000-10.3%$660/sqft |
Source:  CMCAOR #261523 Report a problem CMCAOR #261523 Report a problem | ||
| 6/15/2026 | Contingent | $3,679,000$736/sqft |
Source: CMCAOR #261523 Report a problem | ||
| 6/4/2026 | Listed for sale | $3,679,000+600.8%$736/sqft |
Source: CMCAOR #261523 Report a problem | ||
| 6/27/2019 | Sold | $525,000-0.8%$105/sqft |
Source: Public Record Report a problem | ||
| 5/22/2019 | Pending sale | $529,000$106/sqft |
Source: LONG and FOSTER REAL ESTATE INC-N Wildwood #185166 Report a problem | ||
| 4/29/2019 | Price change | $529,000-11.7%$106/sqft |
Source: LONG and FOSTER REAL ESTATE INC-N Wildwood #185166 Report a problem | ||
| 12/1/2018 | Listed for sale | $599,000-53.9%$120/sqft |
Source: LONG & FOSTER REAL ESTATE, INC nww #185166 Report a problem | ||
| 3/26/2004 | Sold | $1,300,000+319.4%$260/sqft |
Source: Public Record Report a problem | ||
| 10/9/1996 | Sold | $310,000$62/sqft |
Source: Public Record Report a problem | ||
Public tax history
| Year | Property taxes | Tax assessment |
|---|---|---|
| 2025 | $20,493 | $1,320,400 |
| 2024 | $20,493 +2.2% | $1,320,400 |
| 2023 | $20,057 +8.4% | $1,320,400 |
| 2022 | $18,499 +226% | $1,320,400 +214.4% |
| 2021 | $5,674 -12.2% | $420,000 |
| 2020 | $6,461 +2.9% | $420,000 -15.1% |
| 2019 | $6,278 | $494,700 |
| 2018 | $6,278 +4.2% | $494,700 |
| 2017 | $6,025 -13.5% | $494,700 |
| 2016 | $6,968 +2.5% | $494,700 -19.9% |
| 2015 | $6,801 +2.1% | $617,700 |
| 2014 | $6,659 +0.6% | $617,700 |
| 2012 | $6,622 -18.4% | $617,700 |
| 2011 | $8,118 +3.6% | $617,700 -35.7% |
| 2010 | $7,839 +3.9% | $960,700 |
| 2009 | $7,542 +7.5% | $960,700 |
| 2008 | $7,013 +4.3% | $960,700 |
| 2007 | $6,725 | $960,700 +128.7% |
| 2005 | -- | $420,000 |
| 2004 | $10,836 | $420,000 |
| 2003 | -- | $420,000 |
| 2002 | -- | $420,000 |
| 2001 | -- | $420,000 |
Find assessor info on the county website
Neighborhood: 08260
Nearby homes
- $--5 bd4 ba2.4k sqft417 E 7th Ave, North Wildwood, NJ 08260Off Market
- $1,183,300-- bd-- ba2.3k sqft417 E 7th Ave #417, North Wildwood, NJ 08260Off Market
- $1,024,9004 bd3 ba1.8k sqft415 E 7th Ave #100, North Wildwood, NJ 08260Off Market
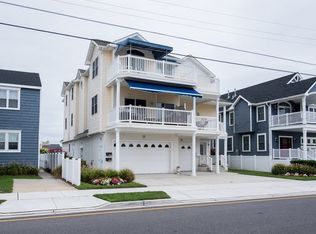
- $909,500-- bd-- ba1.3k sqft415 E 7th Ave #200, North Wildwood, NJ 08260Off Market
- $1,087,7004 bd3 ba1.8k sqft415 E 7th Ave, North Wildwood, NJ 08260Off Market
- $1,037,900-- bd-- ba1.3k sqft607 Surf Ave, North Wildwood, NJ 08260Off Market
- $1,352,800-- bd-- ba3.3k sqft405 E 7th Ave, North Wildwood, NJ 08260Off Market
- $1,045,800-- bd-- ba2.1k sqft701 Surf Ave #1, North Wildwood, NJ 08260Off Market
Nearby schools
GreatSchools rating
- 5/10Margaret Mace Elementary SchoolGrades: PK-8Distance: 0.3 mi
Get a cash offer in 3 minutes
Find out how much your home could sell for in as little as 3 minutes with a no-obligation cash offer.
Estimated market value
$3,333,000
Get a cash offer in 3 minutes
Find out how much your home could sell for in as little as 3 minutes with a no-obligation cash offer.
Estimated market value
$3,333,000
- New Jersey
- Cape May County
- North Wildwood
- 08260
- 401 E 7th Ave
Nearby cities
Nearby zip codes
Other North Wildwood Topics
