Welcome home to this charming 4 bedroom property on a spacious corner lot in Stromsburg! With two bedrooms on the main floor, 1.25 bathrooms, and convenient main floor laundry, this home offers a practical layout with plenty of room to make it your own. You will also appreciate the 1-car attached garage, additional outbuilding, and fenced-in backyard, perfect for pets, entertaining, or enjoying some outdoor space. The home does need some updating, making this a great opportunity for someone looking to add their own personal touches and build equity.
For sale
Price cut: $6K (9/22)
$89,000
401 E 7th St, Stromsburg, NE 68666
4beds
1,616sqft
Single Family Residence
Built in 1909
0.25 Acres Lot
$-- Zestimate®
$55/sqft
$-- HOA
What's special
Fenced-in backyardSpacious corner lotAdditional outbuildingConvenient main floor laundry
- 54 days
- 745
- 60
Likely to sell faster than
Zillow last checked:
Listing updated:
Listed by:
Neeli Noyd 402-363-3082,
Woods Bros Realty,
Charles Noyd 402-363-3123,
Woods Bros Realty
Source: GPRMLS,MLS#: 22623430
Facts & features
Interior
Bedrooms & bathrooms
- Bedrooms: 4
- Bathrooms: 2
- 3/4 bathrooms: 1
- 1/2 bathrooms: 1
- Main level bathrooms: 1
Primary bedroom
- Level: Second
- Area: 165
- Dimensions: 15 x 11
Bedroom 2
- Level: Second
- Area: 108
- Dimensions: 12 x 9
Bedroom 3
- Level: Main
- Length: 11
Bedroom 4
- Level: Main
- Area: 180
- Dimensions: 15 x 12
Primary bathroom
- Features: 1/2
Kitchen
- Level: Main
- Area: 120
- Dimensions: 12 x 10
Living room
- Level: Main
- Area: 221
- Dimensions: 17 x 13
Basement
- Area: 120
Office
- Level: Second
- Area: 150
- Dimensions: 15 x 10
Heating
- Natural Gas, Forced Air
Cooling
- Central Air
Appliances
- Included: Range, Refrigerator, Water Softener, Washer, Dishwasher, Dryer
Features
- Ceiling Fan(s)
- Flooring: Carpet
- Basement: Crawl Space,Unfinished
- Has fireplace: No
Interior area
- Total structure area: 1,616
- Total interior livable area: 1,616 sqft
- Finished area above ground: 1,616
- Finished area below ground: 0
Property
Parking
- Total spaces: 2
- Parking features: Garage - Attached
- Attached garage spaces: 2
Features
- Levels: One and One Half
- Patio & porch: Patio
- Fencing: Privacy
Lot
- Size: 0.25 Acres
- Dimensions: 144 x 75
- Features: Up to 1/4 Acre., City Lot, Corner Lot
Details
- Parcel number: 720035616
Construction
Type & style
- Home type: SingleFamily
- Property subtype: Single Family Residence
Materials
- Wood Siding
- Foundation: Brick/Mortar
Condition
- Not New and NOT a Model
- New construction: No
- Year built: 1909
Utilities & green energy
- Sewer: Public Sewer
- Water: Public
- Utilities for property: Electricity Available, Natural Gas Available, Water Available, Sewer Available
Community & HOA
HOA
- Has HOA: No
Location
- Region: Stromsburg
Financial & listing details
- Price per square foot: $55/sqft
- Tax assessed value: $50,950
- Annual tax amount: $447
- Date on market: 8/14/2026
- Listing terms: Conventional,Cash
- Ownership: Fee Simple
- Electric utility on property: Yes
Estimated market value
Not available
Estimated sales range
Not available
Not available
Price history
| Date | Event | Price |
|---|---|---|
| 9/22/2026 | Price change | $89,000-6.3%$55/sqft |
Source:  GPRMLS #22623430 Report a problem GPRMLS #22623430 Report a problem | ||
| 9/8/2026 | Price change | $95,000-9.5%$59/sqft |
Source: GPRMLS #22623430 Report a problem | ||
| 8/14/2026 | Listed for sale | $105,000+18%$65/sqft |
Source: GPRMLS #22623430 Report a problem | ||
| 4/4/2022 | Sold | $89,000$55/sqft |
Source: GPRMLS #22201413 Report a problem | ||
| 2/4/2022 | Pending sale | $89,000$55/sqft |
Source: GPRMLS #22201413 Report a problem | ||
| 1/24/2022 | Listed for sale | $89,000+48.6%$55/sqft |
Source: GPRMLS #22201413 Report a problem | ||
| 4/18/2018 | Listing removed | $59,900$37/sqft |
Source: Woods Bros Realty Wilderness Hills #10144408 Report a problem | ||
| 3/7/2018 | Listed for sale | $59,900+166.2%$37/sqft |
Source: Woods Bros Realty Wilderness Hills #10144408 Report a problem | ||
| 9/17/2013 | Sold | $22,500$14/sqft |
Source: Agent Provided Report a problem | ||
Public tax history
| Year | Property taxes | Tax assessment |
|---|---|---|
| 2025 | $448 -55.9% | $50,950 -50.2% |
| 2024 | $1,014 -13.3% | $102,370 +15.5% |
| 2023 | $1,170 +80% | $88,620 +95.6% |
| 2022 | $650 -0.7% | $45,312 |
| 2021 | $655 +0.5% | $45,312 -3.9% |
| 2020 | $651 +13.6% | $47,164 +15.2% |
| 2018 | $573 +23% | $40,945 +8.7% |
| 2017 | $466 -5.8% | $37,660 |
| 2016 | $495 +3.1% | $37,660 |
| 2015 | $480 -10.6% | $37,660 +21.4% |
| 2014 | $537 +8355.7% | $31,015 |
| 2013 | $6 | $31,015 |
Find assessor info on the county website
Monthly payment
Est. payment
Payment breakdown
Explore the cost of this home by adjusting the details. Changes won't be saved.Climate risks
Neighborhood: 68666
Nearby schools
Schools provided by the listing agent
- Elementary: Cross County
- Middle: Cross County
- High: Cross County
- District: Cross County
Source: GPRMLS. This data may not be complete. We recommend contacting the local school district to confirm school assignments for this home.
Similar homes
- $105,0002 bd1 ba1.2k sqft404 E 6th St, Stromsburg, NE 68666For Sale
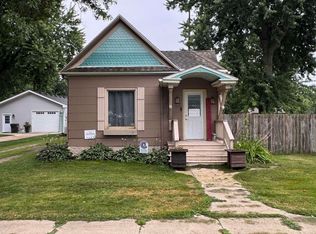
 MLS ID #22622321, Neeli Noyd, Woods Bros Realty. GPRMLS
 - $108,5002 bd1 ba1.2k sqft113 E 9th St, Stromsburg, NE 68666For Sale
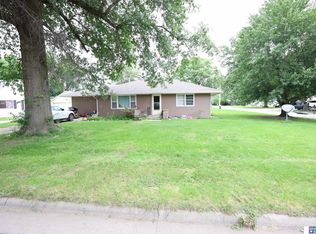 MLS ID #22625055, Austin Yurth, Woods Bros Realty. GPRMLS
 - $--3 bd2 ba1.2k sqft710 Elm St, Gresham, NE 68367Auction
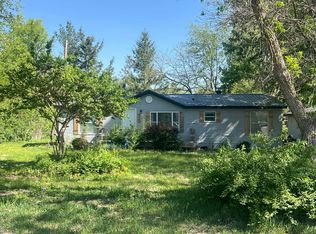 Auction.com 1
 - $45,0003 bd1 ba1.9k sqft100 Post St, Gresham, NE 68367For Sale
 MLS ID #22628785, Erika Martinez, BHGRE Don Peterson & Associate. GPRMLS
 - $80,0002 bd1 ba1.6k sqft308 N College Ave, York, NE 68467For SaleMLS ID #22617605, Gypsy Briggs, Keller Williams Lincoln. GPRMLS
