Skip main navigation
Off market
  • Price Unknown

    401 E 84th St #27BC, New York, NY 10028

    3beds
    2,400sqft
    Apartment
    Built in ----
    -- sqft lot
    $-- Zestimate®
    $--/sqft
    $-- Estimated rent

    Home value

    Not available

    Estimated sales range

    Not available

    Not available

    Zestimate® history
    Loading
    Loading...

    Owner options

    List your home for rent

    Find your next renter with Zillow Rental Manager. Plus, with online applications, you can quickly screen prospective tenants – for free.

    Learn more
    Refinance and save

    Refinancing to a lower rate could help reduce your monthly payments and save thousands over the life of the loan.

    See today's rates

    Explore your selling options

    Work with a Zillow partner agent

    Leverage their expertise and Zillow's premium Showcase listings to get your home seen by more buyers.

    Get started

    List with your own agent

    Get your home in front of millions of buyers by listing it on Zillow.

    Learn how to do it

    Sell it yourself

    Take full control of how buyers see your home on Zillow by listing For Sale by Owner (FSBO).

    List your home

    What's special

    Three private terracesNatural lightCorner unitIn-unit washer and dryerPowder roomBreathtaking city viewsAmple storage space

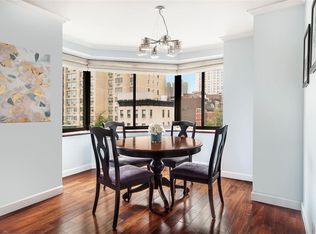
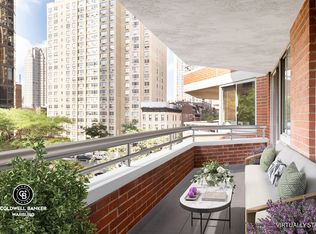
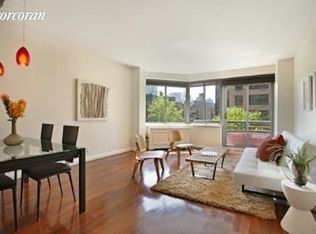
    Renovated 3BR with Three Terraces Available for Immediate Occupancy Upon Board Approval First Time Available Following an Extensive Renovation Perched on the 27th floor, this fully renovated and expansive 3-bed, 3.5-bath home embodies elegance and modern living. Spanning over 2,400 square feet, this corner unit boasts soaring 9'8" ceilings, breathtaking city views, and three private terraces. Upon entering, you're greeted by a bright and spacious open-concept living and dining area, framed by large windows that flood the home with natural light. The Eastern, Southern, and Western exposures provide sweeping views of the skyline, while the large terraces offer the ideal space for outdoor entertaining or simply relaxing in the comfort of your private oasis. The chef's kitchen, fitted with high-quality stainless steel appliances, including a wine fridge is as stylish as it is functional. Custom white cabinetry, sleek countertops, and ample storage space make this kitchen a true highlight, especially for those who love to cook and entertain. The luxurious primary suite is a serene retreat featuring access to a terrace, a generous walk-in closet, and a spa-like en-suite bathroom. The primary bath offers a deep soaking Jacuzzi tub, a separate standing shower, and elegant finishes throughout. Both additional bedrooms are spacious and light-filled, with ample closet space and designated bathrooms for privacy and comfort. Each room enjoys direct access to the terraces, making this residence a unique sanctuary in the sky. Additional features of this home include a powder room, in-unit washer and dryer, and ample storage throughout. This meticulously designed apartment provides a combination of luxury and functionality, ready to welcome you home. Developed by AIB Development Corp., The Dunhill is a full-service condominium rising 30 stories above the Upper East Side, one of NYC's most coveted residential neighborhoods. Residents benefit from a 24-hour doorman and daytime concierge, playroom, bike room, terraced party room, health club & laundry room. Centrally located, The Dunhill is within short distance to multiple forms of transportation including the Q & 6 subway lines, East 90th ferry and the M15 & M86 bus services. In addition to its close proximity to many transportation hubs, The Dunhill is perfectly situated among an abundance of conveniences including Whole Foods, Equinox, and Carl Schurz Park, a 15-acre park with playgrounds lining the East River.

    This property is not currently displayed as for sale or rent on Zillow. This may be different from what's on other websites or public sources.
    Zillow last checked:

    Listing updated:

    Source: Zillow Rentals

    Facts & features

    Interior

    Bedrooms & bathrooms
    • Bedrooms: 3
    • Bathrooms: 4
    • Full bathrooms: 3
    • 1/2 bathrooms: 1
    Rooms
    • Room types: []
    Appliances
    • Included: Dryer, Washer
    • Laundry: In Unit, Shared
    Features
    • Elevator, View, Walk In Closet
    Interior area
    • Total interior livable area: 2,400 sqft

    Property

    Parking
    • Details: Contact manager
    Features
    • Exterior features: Bicycle storage, Broker Exclusive, Childrens Playroom, Fios Available, No Fee, Recreation Facilities, Roofdeck, Terrace, Walk In Closet
    • Has view: Yes
    • View description: City View

    Construction

    Type & style
    • Home type: Apartment
    • Property subtype: Apartment

    Community & HOA

    Community
    • Features: Fitness Center, Gated
    HOA
    • Amenities included: Fitness Center
    Location
    • Region: New York

    Financial & listing details

    • Date on market: 10/31/2024
    • Date available: 10/31/2024
    • Lease term: Contact For Details

    Price history

    DateEventPrice
    11/26/2024Listing removed$19,900$8/sqft
    Source: Zillow Rentals Report a problem
    10/31/2024Listed for rent$19,900$8/sqft
    Source: Zillow Rentals Report a problem

    Public tax history

    Tax history is unavailable.

    Neighborhood: Upper East Side

    Nearby schools

    GreatSchools rating