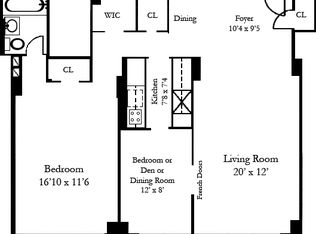
CUSTOM “PENTHOUSE” PARADISO BIG PRIVATE TERRACE ENVELOPING RENOVATED, STRETCH-OUT ENTERTAINER’S DREAM HOME RARE TROPHY RESIDENCE w/PRIVATE "SKY-YARD" ATOP WELL-RUN, FULL-SERVICE BUILDING w/GARAGE & GYM There are homes that make you feel better the second you cross the threshold. There are homes that emanate comfort – style – peace – beauty. There are homes that inspire your soul and warm your heart. This is that home…and with a very big surprise… Enveloped by an expansive, immensely practical private terrace, this "Penthouse-like" al fresco dream residence enjoys a dramatic, city and riverview outlook that captures all of the elements that make this rare home a champion destination: Light – Space – Views – Location. Bigger than most of its peer two bedroom, two bath homes, this unique, custom renovated, over-scaled perch has been created, styled, and maintained with a smart designer's passion. With two big, bright bedrooms, two premium baths, expansive living/dining rooms, open cook's kitchen, brilliant closet space -- and its signature, North and East-facing, wide and deep private terrace -- this dynamic "penthouse" perch is a sunshiny standout. Underfoot are beautiful hardwood floors, above you the ceilings are high, and everywhere you look there is light and beauty. Graced by the big dreamy sky-yard, the living room spills out onto the open-view terrace -- the ideal get-away for gardening, al fresco dining, morning coffee, evening wine, and easy entertaining. With over-scaled, custom windows (with UV light protection) in every room, this feel-good find enjoys glorious sky, city and river views, and a quiet, easy-to-love vibe. The grand foyer gallery hall flows into the comfortable living room, which opens to the dining space, and empties onto the terrific terrace. This big entertaining zone offers an open designer kitchen with custom cabinetry, stone counters, a dining bar, and attractive appliances by LG (fridge and dishwasher), and GE Profile (range with center griddle and lower warming oven). The handsome kitchen is served by an outfitted walk-in pantry with wine fridge. Quite separate from the entertaining spaces are the two generous bedroom suites. The primary bedroom suite is an exceptionally scaled, king-sized mega-suite, with room for sitting areas, and boasting one of NYC's best outfitted walk-in closets. The primary marble bath is ensuite and stunning -- with dual-sinks, step-in shower, and an elegant aesthetic. The well-scaled guest bedroom enjoys custom millwork and is a perfect flex space. Here is your den, office, and plenty of room for all of your growing needs. Served by its own custom guest bath, the guest bedroom is for sure a sweet suite. Throughout this well crafted home are luxurious details that elevate the living experience: custom sound (inside and on the terrace), AV, and lighting systems, custom outfitted closets and pantry, central AC, and so much more. Ideally perched in the treasured Fairmont Manor -- a friendly, full-service address -- this special residence enjoys a prime position in its pet-friendly building. With a resident superintendent, a seasoned and attentive staff, in-building bike, laundry, and storage rooms, a garage, and a big building roof deck, life here is easy and fun. The building owns its commercial spaces -- a strong position that supplements their financials. Supremely located close to every area cultural, dining, shopping, and fitness destination — not to mention a multitude of easy transportation options (M86 crosstown and M15 uptown/downtown buses, simple FDR access, ferry access on E90, and nearby 4, 5, 6, and Q trains) -- a convenient life abounds. If big sky, city, and river views, tremendous light, gorgeous craftsmanship, and a primo "Penthouse" lifestyle are your dream, then come inside and go out of this world. (Pets, Pieds-a-terre, guarantors, gifting, and co-purchasing permitted on a case-by-case basis.) ASSESSMENT: $280.42/Month
This property is off market, which means it's not currently listed for sale or rent on Zillow. This may be different from what's available on other websites or public sources.