Skip main navigation
Off market
Street View
  • $767,100

    401 E 86th St APT 5A, New York, NY 10028

    1beds
    920sqft
    Cooperative
    Built in 1963
    -- sqft lot
    $767,100 Zestimate®
    $834/sqft
    $4,462 Estimated rent

    Home value

    $767,100

    $698,000 - $836,000

    $4,462/mo

    Zestimate® history
    Loading
    Loading...

    Owner options

    List your home for rent

    $4,462/mo

    Rent Zestimate®

    Find your next renter with Zillow Rental Manager. Plus, with online applications, you can quickly screen prospective tenants – for free.

    Learn more

    $4,462/mo

    Rent Zestimate®

    Refinance and save

    $5,497/mo

    Est. payment

    Refinancing to a lower rate could help reduce your monthly payments and save thousands over the life of the loan.

    See today's rates

    $5,497/mo

    Est. payment

    Explore your selling options

    Work with a Zillow partner agent

    Leverage their expertise and Zillow's premium Showcase listings to get your home seen by more buyers.

    Get started

    List with your own agent

    Get your home in front of millions of buyers by listing it on Zillow.

    Learn how to do it

    Sell it yourself

    Take full control of how buyers see your home on Zillow by listing For Sale by Owner (FSBO).

    List your home

    What's special

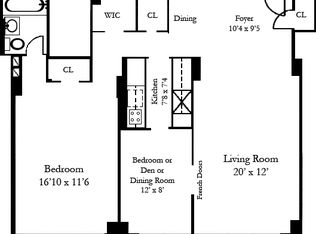
    This spacious (approx. 920 SF) and bright four room apartment easily converts to a two bedroom. Lots of northeast facing windows, over 20 linear feet of closets, hardwood floors, and very low maintenance of only $1,421/month. Enter into the gracious entry foyer which can be set up beautifully as a dining area. The 12' X 22' living room has plenty of room for seating and entertaining, with views of historic local architecture. Adjacent to the living room, there is a bonus room that works well as a 2nd bedroom or office separated by retractable shoji screens. The renovated, windowed kitchen is a chef's dream: lots of maple wood cabinets, granite countertops, stainless steel appliances, wine fridge, new 5-burner stove and new dishwasher. There is even room for a breakfast nook to enjoy morning coffee and the view. Down the hall from the foyer, the bedroom is very generous in size with the bathroom conveniently located for both personal and guest use. Apartment 5A is a terrific layout with incredible value; Junior 4 apartments like this don't come around often! The Fairmont Manor is a full service, pet friendly building with 24 hour doorman, live-in resident manager, gym ($35/mo) with Peloton, garage (waiting list), furnished roof deck, storage for rent ($50/mo), bike room for rent (10/mo), and laundry room (In-unit washer/dryers are permitted with board approval). Transportation is super convenient with the crosstown express bus, Q train, 4,5,6 train and the entrance to the FDR drive a stone's throw away. Yorkville has lots of terrific restaurants, shopping and parks to enjoy. Pied a terres, guarantors, and co-purchasers permitted. Gifting allowed case by case.

    This property is off market, which means it's not currently listed for sale or rent on Zillow. This may be different from what's available on other websites or public sources.

    Facts & features

    Interior

    Bedrooms & bathrooms
    • Bedrooms: 1
    • Bathrooms: 1
    • Full bathrooms: 1
    Interior area
    • Total interior livable area: 920 sqft

    Construction

    Type & style
    • Home type: Cooperative
    Condition
    • Year built: 1963

    Community & HOA

    HOA
    • Has HOA: Yes
    • HOA fee: $1,421 monthly
    Location
    • Region: New York

    Financial & listing details

    • Price per square foot: $834/sqft

    Price history

    DateEventPrice
    1/28/2022Sold$750,000$815/sqft
    Source: StreetEasy #S1553514 Report a problem

    Public tax history

    Tax history is unavailable.

    Neighborhood: Upper East Side

    Nearby schools

    GreatSchools rating