Skip main navigation
Sold
  • Price Unknown

    401 E 9th St, Kearney, MO 64060

    4beds
    2,076sqft
    Single Family Residence
    Built in 1969
    0.31 Acres Lot
    $387,400 Zestimate®
    $--/sqft
    $2,406 Estimated rent

    Home value

    $387,400

    $349,000 - $430,000

    $2,406/mo

    Zestimate® history
    Loading
    Loading...

    Owner options

    List your home for rent

    $2,406/mo

    Rent Zestimate®

    Find your next renter with Zillow Rental Manager. Plus, with online applications, you can quickly screen prospective tenants – for free.

    Learn more

    $2,406/mo

    Rent Zestimate®

    Refinance and save

    Refinancing to a lower rate could help reduce your monthly payments and save thousands over the life of the loan.

    See today's rates

    Explore your selling options

    Work with a Zillow partner agent

    Leverage their expertise and Zillow's premium Showcase listings to get your home seen by more buyers.

    Get started

    List with your own agent

    Get your home in front of millions of buyers by listing it on Zillow.

    Learn how to do it

    Sell it yourself

    Take full control of how buyers see your home on Zillow by listing For Sale by Owner (FSBO).

    List your home

    What's special

    Wood burning fireplaceLower patio areaNice sized deckGenerous storageLaundry roomWide-open floor planOversized bedroom closet
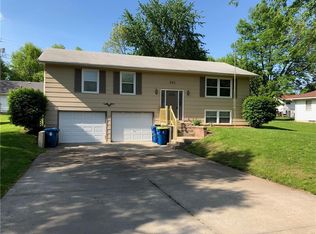
    This is an updated, welcoming one level, open concept Ranch home in Kearney with an unfinished basement. This recently updated home has four bedrooms and three full baths, two of which are ensuite. The primary is separate from the remaining bedrooms and includes an oversized bedroom closet. The new primary bath includes generous storage and highlights an American Standard 6' heated, jetted tub, with shower and an attached customized walk in closet. The laundry room is conveniently located near the primary bedroom and garage entrance. The kitchen boasts of an updated wide-open floor plan for easy access for all. The direct access of the Kitchen, Living Room and the Dining/Hearth room, makes for good conversation flow for gatherings. Enjoy the wood burning fireplace for those chilly winter evenings. There is a good-sized fully fenced back yard that includes raised garden beds for growing your own produce. The hall bath accomidates two of the additional bedrooms, and the original Master has an onsuite that also is accessible from the hallway off of the kitchen. The basement entry is off the Kitchen near the Pantry. There is a nice sized deck off the kitchen that leads to the lower patio area. There is an additional deck in the rear that sides with the larger primary suite and the oversized 2-car garage. There is a quality accessibility ramp from the driveway to the front door. The roof is approximately 2 years old. This home is in the central part of the city of Kearney, MO, within blocks of the elementary, Middle School and High School and shopping. Easy access to all local Highways and Interstate 35.

    Zillow last checked:

    Listing updated:

    Listing Provided by:

    Jeffrey Mantz 469-288-7812,

    Chaney Realty Inc

    Bought with:

    Matt Edwards, 919300

    1st Class Real Estate KC

    Source: Heartland MLS as distributed by MLS GRID,MLS#: 2572091MLS Logo

    Facts & features

    Interior

    Bedrooms & bathrooms
    • Bedrooms: 4
    • Bathrooms: 3
    • Full bathrooms: 3
    Primary bedroom
    • Level: Main
    • Area: 272 Square Feet
    • Dimensions: 16 x 17
    Bedroom 1
    • Level: Main
    • Area: 90 Square Feet
    • Dimensions: 9 x 10
    Bedroom 2
    • Level: Main
    • Area: 124 Square Feet
    • Dimensions: 10 x 12.4
    Bedroom 3
    • Level: Main
    • Dimensions: 10 x 12.9
    Bathroom 1
    • Level: Main
    • Area: 39 Square Feet
    • Dimensions: 5 x 7.8
    Bathroom 2
    • Level: Main
    • Area: 75.6 Square Feet
    • Dimensions: 7 x 10.8
    Bathroom 3
    • Level: Main
    • Area: 80 Square Feet
    • Dimensions: 8 x 10
    Dining room
    • Level: Main
    • Dimensions: 13.7 x 13.6
    Hearth room
    • Level: Main
    • Dimensions: 13.7 x 12
    Kitchen
    • Level: Main
    • Area: 163.2 Square Feet
    • Dimensions: 9.6 x 17
    Laundry
    • Level: Main
    • Area: 49
    • Dimensions: 7 x 7
    Living room
    • Level: Main
    • Area: 195.6 Square Feet
    • Dimensions: 12 x 16.3
    Other
    • Level: Main
    • Area: 80 Square Feet
    • Dimensions: 8 x 10
    Heating
    • Natural Gas
    Cooling
    • Electric
    Appliances
    • Included: Dishwasher, Disposal, Double Oven, Dryer, Exhaust Fan, Microwave, Refrigerator, Stainless Steel Appliance(s), Washer
    • Laundry: Main Level
    Features
    • Ceiling Fan(s), Kitchen Island, Painted Cabinets, Pantry, Walk-In Closet(s)
    • Flooring: Ceramic Tile, Luxury Vinyl
    • Windows: Window Coverings, Skylight(s), Thermal Windows
    • Basement: Concrete,Slab
    • Number of fireplaces: 1
    Interior area
    • Total structure area: 2,076
    • Total interior livable area: 2,076 sqft
    • Finished area above ground: 2,076
    • Finished area below ground: 0

    Property

    Parking
    • Total spaces: 2
    • Parking features: Attached, Converted Garage, Garage Faces Front
    • Attached garage spaces: 2
    Accessibility
    • Accessibility features: Accessible Approach with Ramp, Accessible Full Bath, Accessible Central Living Area, Accessible Entrance, Accessible Hallway(s)
    Features
    • Patio & porch: Deck, Patio
    • Fencing: Metal,Wood
    Lot
    • Size: 0.31 Acres
    • Dimensions: 100 x 144
    Details
    • Parcel number: 079130009004.00
    • Special conditions: Owner Agent

    Construction

    Type & style
    • Home type: SingleFamily
    • Architectural style: Craftsman
    • Property subtype: Single Family Residence
    Materials
    • Vinyl Siding
    • Roof: Composition
    Condition
    • Year built: 1969

    Utilities & green energy

    • Sewer: Public Sewer
    • Water: Public

    Community & neighborhood

    Security
    • Security features: Smoke Detector(s)
    Location
    • Region: Kearney
    • Subdivision: Kearney Manor

    HOA & financial

    HOA
    • Has HOA: No

    Other

    Other facts
    • Listing terms: Cash,Conventional,FHA,VA Loan
    • Ownership: Private
    • Road surface type: Paved

    Price history

    DateEventPrice
    11/14/2025Sold--
    Source: Heartland MLS as distributed by MLS GRID #2572091 Report a problem
    10/18/2025Pending sale$375,000$181/sqft
    Source: Heartland MLS as distributed by MLS GRID #2572091 Report a problem
    10/14/2025Price change$375,000-2.6%$181/sqft
    Source: Heartland MLS as distributed by MLS GRID #2572091 Report a problem
    8/31/2025Listed for sale$385,000+53.4%$185/sqft
    Source: Heartland MLS as distributed by MLS GRID #2572091 Report a problem
    1/27/2022Sold--
    Source: Agent Provided Report a problem
    12/20/2021Pending sale$250,950$121/sqft
    Source: Owner Report a problem
    12/16/2021Listed for sale$250,950+340.3%$121/sqft
    Source: Owner Report a problem
    11/8/2010Sold--
    Source: Agent Provided Report a problem
    6/26/2010Price change$57,000-30.4%$27/sqft
    Source: Woodward Real Estate LLC #1648059 Report a problem
    5/29/2010Price change$81,900+32.3%$39/sqft
    Source: Woodward Real Estate LLC #1648059 Report a problem
    5/3/2010Price change$61,900-10.3%$30/sqft
    Source: Woodward Real Estate LLC #1648059 Report a problem
    4/3/2010Price change$69,000-12.7%$33/sqft
    Source: Woodward Real Estate LLC #1648059 Report a problem
    3/6/2010Price change$79,000-11.2%$38/sqft
    Source: Woodward Real Estate LLC #1648059 Report a problem
    2/10/2010Price change$89,000-10.9%$43/sqft
    Source: Woodward Real Estate LLC #1648059 Report a problem
    12/23/2009Price change$99,900+0.9%$48/sqft
    Source: The Matt Graham and Associates #1618296 Report a problem
    11/7/2009Price change$99,000+9800%$48/sqft
    Source: Real Estate Disposition L.L.C #4000709776 Report a problem
    10/19/2009Price change$1,000-99%
    Source: Real Estate Disposition L.L.C #4000709776 Report a problem
    9/5/2009Price change$99,900+0.9%$48/sqft
    Source: Real Estate Disposition L.L.C #4000709776 Report a problem
    8/4/2009Price change$99,000-22%$48/sqft
    Source: The Graham Team #1618295 Report a problem
    6/24/2009Listed for sale$127,000$61/sqft
    Source: The Graham Team #1618295 Report a problem
    5/26/2009Sold--
    Source: Public Record Report a problem

    Public tax history

    YearProperty taxesTax assessment
    2025$2,894 +2%$45,450 +9.8%
    2024$2,837 +0.3%$41,400
    2023$2,827 +9.7%$41,400 +13.5%
    2022$2,577 +2%$36,480
    2021$2,526 +5.1%$36,480 +15.5%
    2020$2,404 $31,580 +0%
    2019$2,404 +0.5%$31,578 +6.4%
    2018$2,391 +45.1%$29,680
    2017$1,647 $29,680 +39.7%
    2016$1,647 $21,240
    2015$1,647 0%$21,240 +9.3%
    2014$1,648 $19,440
    2013-- $19,440 +7.7%
    2012-- $18,050
    2011-- $18,050 -48.5%
    2010-- $35,040
    2009-- $35,040 -1.2%
    2007-- $35,460 +3%
    2006-- $34,430
    2005$2,089 $34,430 +9.3%
    2004-- $31,500
    2003-- $31,500 +33.8%
    2002-- $23,540 +7.1%
    2001-- $21,970

    Find assessor info on the county website

    Neighborhood: 64060

    Nearby schools

    GreatSchools rating
    Schools provided by the listing agent
    • Elementary: Kearney
    • Middle: Kearney
    • High: Kearney

    Source: Heartland MLS as distributed by MLS GRID. This data may not be complete. We recommend contacting the local school district to confirm school assignments for this home.

    Get a cash offer in 3 minutes
    Find out how much your home could sell for in as little as 3 minutes with a no-obligation cash offer.
    Estimated market value
    $387,400
    Get a cash offer in 3 minutes
    Find out how much your home could sell for in as little as 3 minutes with a no-obligation cash offer.
    Estimated market value
    $387,400