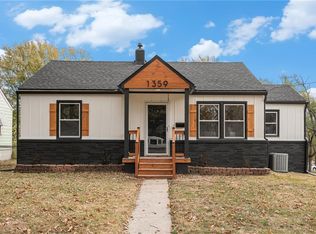
Gorgeous total remodel in quiet Independence neighborhood. This stunning 3 bed, 2 bath 1.5 story is a perfect blend of contemporary updates and classic charm and sits on almost a half acre. Plus there’s so much new- new kitchen, 2 bathrooms, all new interior and exterior paint, freshly refinished hardwoods throughout, new roof and more. Kitchen boasts new granite countertops, new cabinets in beautiful bold green color with gold accents, new modern tile backsplash and new stainless steel appliances that all stay. Home has main level bedroom and full bathroom, plus spacious living room and dining room with all new modern brushed gold fixtures. Second level has 2 additional bedrooms, additional new full bathroom and walk-in attic space for extra storage. Walkout basement is fully painted and sealed making for a great, clean storage space or makeshift gym! And home has 2 car detached garage with additional car port PLUS awesome screened in porch to enjoy your morning coffee. Only minutes from tons of great restaurants, shopping and with great highway access this home is an excellent value in this fast paced market. Come make it yours today!
Sold
Zillow last checked:
Listing updated:
Bought with:
Quinn Whimley, 00244233]
Reilly Real Estate LLC
Source: Heartland MLS as distributed by MLS GRID,MLS#: 2495339
Price history
| Date | Event | Price |
|---|---|---|
| 8/28/2024 | Sold | -- |
Source:  Heartland MLS as distributed by MLS GRID #2495339 Report a problem Heartland MLS as distributed by MLS GRID #2495339 Report a problem | ||
| 7/27/2024 | Pending sale | $249,500$184/sqft |
Source: Heartland MLS as distributed by MLS GRID #2495339 Report a problem | ||
| 7/22/2024 | Price change | $249,500-2.1%$184/sqft |
Source: Heartland MLS as distributed by MLS GRID #2495339 Report a problem | ||
| 7/10/2024 | Listed for sale | $254,900$188/sqft |
Source: Heartland MLS as distributed by MLS GRID #2495339 Report a problem | ||
| 7/6/2024 | Pending sale | $254,900$188/sqft |
Source: Heartland MLS as distributed by MLS GRID #2495339 Report a problem | ||
| 6/21/2024 | Listed for sale | $254,900$188/sqft |
Source: Heartland MLS as distributed by MLS GRID #2495339 Report a problem | ||
Get a cash offer in 3 minutes
Find out how much your home could sell for in as little as 3 minutes with a no-obligation cash offer.
Estimated market value
$253,900
