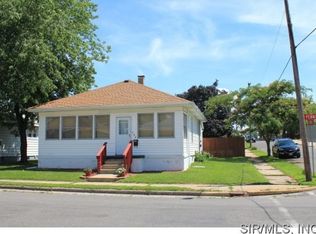
Cute corner lot 3 bedroom and 2 bath Bungalow totally remodeled in '25-'26. Almost 1800 sqft finished living space. Open floor plan with formal dining room area plus all new kitchen cabinets, countertops, and stainless appliances. 7ft breakfast bar. 2 beds and full bath on main level. 11x10 deck off kitchen. Family room in lower level plus 3rd bedroom with walkin closet and egress window. Also new full bath off family room. Laundry room w/new 200amp electric service. New high efficiency HVAC system and water heater. New architectural roof. Like a brand new home so check it out at a great $189,900 price! Agent Owned. Get into see this one, don't miss it!!
Closed
Listed by: Coldwell Banker Paslay Realtor • Michael D Paslay • Contact: 618-530-7355
Bought with: Keller Williams Pinnacle
$186,500
401 E Acton Ave, Wood River, IL 62095
3beds
1,792sqft
Single Family Residence
Built in 1920
5,998 Square Feet Lot
$186,600 Zestimate®
$104/sqft
$1,730 Estimated rent
Home value
$186,600
$175,000 - $200,000
$1,730/mo
Zestimate® history
Owner options
List your home for rent
$1,730/mo
Rent Zestimate®
Find your next renter with Zillow Rental Manager. Plus, with online applications, you can quickly screen prospective tenants – for free.
$1,730/mo
Rent Zestimate®
Refinance and save
$1,368/mo
Est. payment
Refinancing to a lower rate could help reduce your monthly payments and save thousands over the life of the loan.
$1,368/mo
Est. payment
Explore your selling options
Work with a Zillow partner agent
Leverage their expertise and Zillow's premium Showcase listings to get your home seen by more buyers.
Get startedList with your own agent
Get your home in front of millions of buyers by listing it on Zillow.
Learn how to do itSell it yourself
Take full control of how buyers see your home on Zillow by listing For Sale by Owner (FSBO).
List your homeWhat's special
Corner lotAll new kitchen cabinetsOpen floor planFormal dining room areaLaundry roomStainless appliancesNew architectural roof
Zillow last checked:
Listing updated:
Listed by:
Michael D Paslay 618-530-7355,
Coldwell Banker Paslay Realtor
Bought with:
Patrice Tucker, 475193731
Keller Williams Pinnacle
Source: MARIS,MLS#: 26014048 Originating MLS: Southwestern Illinois Board of REALTORS
Originating MLS: Southwestern Illinois Board of REALTORSFacts & features
Interior
Bedrooms & bathrooms
- Bedrooms: 3
- Bathrooms: 2
- Full bathrooms: 2
- Main level bathrooms: 1
- Main level bedrooms: 2
Bedroom
- Features: Floor Covering: Luxury Vinyl Plank
- Level: Main
- Area: 125.46
- Dimensions: 12.3x10.2
Bedroom 2
- Description: Double closets w/window seat
- Features: Floor Covering: Luxury Vinyl Plank
- Level: Main
- Area: 121
- Dimensions: 11x11
Bedroom 3
- Description: Egress window and walk in closet
- Features: Floor Covering: Carpeting
- Level: Basement
- Area: 150.4
- Dimensions: 16x9.4
Bathroom
- Description: All new bath fixtures
- Features: Floor Covering: Luxury Vinyl Plank
- Level: Main
- Area: 60
- Dimensions: 10x6
Bathroom 2
- Features: Floor Covering: Luxury Vinyl Plank
- Level: Lower
- Area: 45
- Dimensions: 9x5
Dining room
- Description: Open Floor Plan
- Features: Floor Covering: Luxury Vinyl Plank
- Level: Main
- Area: 126
- Dimensions: 12.6x10
Family room
- Features: Floor Covering: Carpeting
- Level: Basement
- Area: 432
- Dimensions: 24x18
Kitchen
- Description: New cabinets, countertops, stainless appliances
- Features: Floor Covering: Luxury Vinyl Plank
- Level: Main
- Area: 126
- Dimensions: 12.6x10
Laundry
- Description: Flooring is painted concrete
- Features: Floor Covering: Concrete
- Level: Basement
- Area: 136.85
- Dimensions: 16.1x8.5
Living room
- Features: Floor Covering: Luxury Vinyl Plank
- Level: Main
- Area: 148.03
- Dimensions: 13.1x11.3
Sunroom
- Features: Floor Covering: Luxury Vinyl Plank
- Level: Main
- Area: 140
- Dimensions: 28x5
Heating
- Forced Air, Natural Gas
Cooling
- Ceiling Fan(s), Central Air, Electric
Appliances
- Included: Stainless Steel Appliance(s), Dishwasher, Microwave, Free-Standing Electric Range, Refrigerator, Electric Water Heater
- Laundry: In Basement, Laundry Room
Features
- Breakfast Bar, Open Floorplan
- Flooring: Luxury Vinyl, Plank
- Windows: Insulated Windows, Tilt-In Windows
- Basement: Block,Finished,Full
- Has fireplace: No
- Fireplace features: None
Interior area
- Total structure area: 1,792
- Total interior livable area: 1,792 sqft
- Finished area above ground: 896
- Finished area below ground: 896
Property
Parking
- Parking features: Additional Parking, Alley Access, Lighted, Off Street, On Street
- Has uncovered spaces: Yes
Features
- Levels: One
- Patio & porch: Deck, Enclosed, Front Porch, Patio
- Pool features: None
- Fencing: None
Lot
- Size: 5,998 Square Feet
- Features: Back Yard, Corner Lot, Front Yard, Landscaped, Level, Rectangular Lot
Details
- Parcel number: 192082706102031
- Special conditions: Standard
Construction
Type & style
- Home type: SingleFamily
- Architectural style: Bungalow
- Property subtype: Single Family Residence
Materials
- Vinyl Siding
- Foundation: Block
- Roof: Architectural Shingle
Condition
- Updated/Remodeled
- New construction: No
- Year built: 1920
Details
- Warranty included: Yes
Utilities & green energy
- Electric: Ameren
- Sewer: Public Sewer
- Water: Public
- Utilities for property: Cable Available, Electricity Connected, Natural Gas Connected, Phone Available, Sewer Connected
Community & HOA
Community
- Security: Carbon Monoxide Detector(s), Smoke Detector(s)
- Subdivision: None
HOA
- Has HOA: No
- Services included: None
Location
- Region: Wood River
Financial & listing details
- Price per square foot: $104/sqft
- Tax assessed value: $89,940
- Annual tax amount: $2,404
- Date on market: 3/11/2026
- Cumulative days on market: 112 days
- Listing terms: Cash,Conventional,FHA,VA Loan
- Inclusions: Building, Land
- Ownership: Private
- Electric utility on property: Yes
- Road surface type: Chip And Seal
Price history
| Date | Event | Price |
|---|---|---|
| 7/1/2026 | Sold | $186,500-1.8%$104/sqft |
Source:  MARIS #26014048 Report a problem MARIS #26014048 Report a problem | ||
| 5/28/2026 | Contingent | $189,900$106/sqft |
Source: MARIS #26014048 Report a problem | ||
| 4/17/2026 | Listed for sale | $189,900$106/sqft |
Source: MARIS #26014048 Report a problem | ||
| 3/25/2026 | Contingent | $189,900$106/sqft |
Source: MARIS #26014048 Report a problem | ||
| 3/11/2026 | Listed for sale | $189,900+533%$106/sqft |
Source: MARIS #26014048 Report a problem | ||
| 9/26/2023 | Listing removed | -- |
Source: Owner Report a problem | ||
| 6/20/2023 | Listed for sale | $30,000$17/sqft |
Source: Owner Report a problem | ||
Public tax history
| Year | Property taxes | Tax assessment |
|---|---|---|
| 2024 | $1,624 -32.5% | $29,980 +7.3% |
| 2023 | $2,404 +5% | $27,950 +8.3% |
| 2022 | $2,289 +36.4% | $25,800 +7.3% |
| 2021 | $1,679 +3.5% | $24,040 +3.8% |
| 2020 | $1,621 +4.8% | $23,160 +3.1% |
| 2019 | $1,547 | $22,470 +5.2% |
| 2018 | -- | $21,360 -4.6% |
| 2017 | $1,481 +2.7% | $22,400 +2.4% |
| 2016 | $1,442 | $21,870 +1.1% |
| 2015 | $1,442 | $21,630 |
| 2014 | $1,442 | $21,630 -1.4% |
| 2013 | $1,442 | $21,940 -4.6% |
| 2012 | -- | $22,990 -9.2% |
| 2011 | -- | $25,310 |
| 2010 | -- | $25,310 +3.8% |
| 2009 | -- | $24,390 +11.9% |
| 2007 | -- | $21,790 +14.4% |
| 2005 | -- | $19,050 +9.7% |
| 2004 | $1,391 +5% | $17,360 +2.7% |
| 2003 | $1,325 +2.3% | $16,900 +3.8% |
| 2002 | $1,296 | $16,280 +5.2% |
| 2001 | -- | $15,480 +4.2% |
| 2000 | $1,168 | $14,860 |
Find assessor info on the county website
Neighborhood: 62095
Nearby homes
- $114,4002 bd1 ba1k sqft407 E Acton Ave, Wood River, IL 62095Off Market
- $94,6003 bd1 ba966 sqft415 E Acton Ave, Wood River, IL 62095Off Market
- $108,9002 bd1 ba917 sqft404 E Penning Ave, Wood River, IL 62095Off Market
- $102,1002 bd1 ba917 sqft408 E Penning Ave, Wood River, IL 62095Off Market
- $99,6003 bd1 ba992 sqft423 E Acton Ave, Wood River, IL 62095Off Market
- $69,1002 bd1 ba728 sqft420 E Penning Ave, Wood River, IL 62095Off Market
- $131,9003 bd2 ba1.4k sqft429 E Acton Ave, Wood River, IL 62095Off Market
- $90,4002 bd1 ba1k sqft424 E Penning Ave, Wood River, IL 62095Off Market
Nearby schools
GreatSchools rating
- 5/10Lewis-Clark Elementary SchoolGrades: K-5Distance: 0.1 mi
- 4/10Lewis-Clark Jr High SchoolGrades: 6-8Distance: 0.1 mi
- 10/10East Alton-Wood River High SchoolGrades: 9-12Distance: 0.8 mi
Schools provided by the listing agent
- Elementary: Wood River-Hartford Dist 15
- Middle: Wood River-Hartford Dist 15
- High: East Alton/Wood River
Source: MARIS. This data may not be complete. We recommend contacting the local school district to confirm school assignments for this home.


Get pre-qualified for a loan
At Zillow Home Loans, we can pre-qualify you in as little as 5 minutes with no impact to your credit score.An equal housing lender. NMLS #10287.
- Illinois
- Madison County
- Wood River
- 62095
- 401 E Acton Ave
Nearby cities
Nearby zip codes
Other Wood River Topics
