Charming just about sums it up! Curb appeal is A+! lovely brick 3-4 bedroom with 2 bath home with established landscaping, 25x30 pole building w/concrete floor, 10x18 shed w/concrete floor, new roof in 2021, new AC 2024, basement waterproofed recently... the list goes on!! All appliances stay in the country kitchen with faux tin ceiling and wood wall accents. All updates have been tastefully done. Gas log fireplace in living room with hardwood flooring throughout much of the home. Large windows for all the natural light you could want. Can't forget the full unfinished, dry basement begging to be made into extra living space! This home is a must see!
Closed
Listed by: Legacy Realty & Auction, Llc • Shelly Niemeier • 618-781-3857
Bought with: Legacy Realty & Auction, Llc
$242,500
401 E Alton St, Bunker Hill, IL 62014
3beds
1,908sqft
Single Family Residence
Built in 1970
0.52 Acres Lot
$256,700 Zestimate®
$127/sqft
$1,531 Estimated rent
Home value
$256,700
$236,000 - $277,000
$1,531/mo
Zestimate® history
Owner options
List your home for rent
$1,531/mo
Rent Zestimate®
Find your next renter with Zillow Rental Manager. Plus, with online applications, you can quickly screen prospective tenants – for free.
$1,531/mo
Rent Zestimate®
Refinance and save
$1,742/mo
Est. payment
Refinancing to a lower rate could help reduce your monthly payments and save thousands over the life of the loan.
$1,742/mo
Est. payment
Explore your selling options
Work with a Zillow partner agent
Leverage their expertise and Zillow's premium Showcase listings to get your home seen by more buyers.
Get startedList with your own agent
Get your home in front of millions of buyers by listing it on Zillow.
Learn how to do itSell it yourself
Take full control of how buyers see your home on Zillow by listing For Sale by Owner (FSBO).
List your homeWhat's special
Gas log fireplaceEstablished landscapingLarge windowsFaux tin ceilingNatural lightFull unfinished dry basementHardwood flooring
Zillow last checked:
Listing updated:
Listed by:
Shelly Niemeier 618-781-3857,
Legacy Realty & Auction, Llc,
Gary E Niemeier 618-781-3814,
Legacy Realty & Auction, Llc
Bought with:
Gary E Niemeier, 475122793
Legacy Realty & Auction, Llc
Source: MARIS,MLS#: 25043917 Originating MLS: Southwestern Illinois Board of REALTORS
Originating MLS: Southwestern Illinois Board of REALTORSFacts & features
Interior
Bedrooms & bathrooms
- Bedrooms: 3
- Bathrooms: 2
- Full bathrooms: 2
- Main level bathrooms: 2
- Main level bedrooms: 3
Primary bedroom
- Features: Floor Covering: Wood
- Level: Main
- Area: 195
- Dimensions: 13x15
Bedroom
- Level: Main
- Area: 132
- Dimensions: 11x12
Bedroom 2
- Features: Floor Covering: Wood
- Level: Main
- Area: 195
- Dimensions: 13x15
Bedroom 4
- Description: Family Room/Bedroom
- Features: Floor Covering: Luxury Vinyl Plank
- Level: Main
- Area: 198
- Dimensions: 11x18
Primary bathroom
- Features: Floor Covering: Luxury Vinyl Plank
- Level: Main
- Area: 56
- Dimensions: 7x8
Bathroom
- Description: Hall Bath
- Features: Floor Covering: Luxury Vinyl Plank
- Level: Main
- Area: 35
- Dimensions: 5x7
Dining room
- Features: Floor Covering: Wood
- Level: Main
- Area: 150
- Dimensions: 10x15
Kitchen
- Features: Floor Covering: Luxury Vinyl Plank
- Level: Main
- Area: 165
- Dimensions: 11x15
Living room
- Features: Floor Covering: Wood
- Level: Main
- Area: 300
- Dimensions: 15x20
Other
- Description: Foyer
- Features: Floor Covering: Wood
- Level: Main
- Area: 78
- Dimensions: 6x13
Heating
- Hot Water
Cooling
- Central Air, Electric
Appliances
- Included: Gas Cooktop, Dishwasher, Disposal, Microwave, Built-In Electric Oven, Refrigerator, Free-Standing Refrigerator, Oven, Gas Water Heater, Water Softener
- Laundry: Lower Level, Main Level
Features
- Built-in Features, Country Kitchen, Eat-in Kitchen, Entrance Foyer, Laminate Counters, Separate Dining, Shower, Storage, Tub, Workshop/Hobby Area
- Flooring: See Remarks, Wood
- Basement: Block,Storage Space,Sump Pump,Unfinished
- Number of fireplaces: 1
- Fireplace features: Living Room
Interior area
- Total structure area: 1,908
- Total interior livable area: 1,908 sqft
- Finished area above ground: 1,908
- Finished area below ground: 0
Property
Parking
- Total spaces: 2
- Parking features: Additional Parking, Attached, Concrete, Detached Carport, Garage Door Opener, Garage Faces Front, Gravel, Inside Entrance, Off Street, Workshop in Garage
- Attached garage spaces: 2
Features
- Levels: One
- Patio & porch: Covered, Deck, Front Porch, Rear Porch
- Exterior features: Private Yard
- Fencing: None
Lot
- Size: 0.52 Acres
- Dimensions: 150 x 150
- Features: Back Yard, City Lot, Level, Private, Some Trees
Details
- Additional structures: Pole Barn(s), Shed(s)
- Parcel number: 1500166600
- Special conditions: Standard
- Other equipment: Dehumidifier
Construction
Type & style
- Home type: SingleFamily
- Architectural style: Traditional
- Property subtype: Single Family Residence
Materials
- Brick
- Foundation: Block
- Roof: Shingle,Tile
Condition
- Updated/Remodeled
- New construction: No
- Year built: 1970
Utilities & green energy
- Sewer: Public Sewer
- Water: Public
Community & HOA
Community
- Security: Security System
- Subdivision: None
HOA
- Has HOA: No
Location
- Region: Bunker Hill
Financial & listing details
- Price per square foot: $127/sqft
- Tax assessed value: $240,273
- Annual tax amount: $4,382
- Date on market: 6/25/2025
- Cumulative days on market: 7 days
- Listing terms: Cash,Conventional,FHA,USDA Loan,VA Loan
- Ownership: Private
- Road surface type: Chip And Seal
Price history
| Date | Event | Price |
|---|---|---|
| 8/13/2025 | Sold | $242,500-3%$127/sqft |
Source:  MARIS #25043917 Report a problem MARIS #25043917 Report a problem | ||
| 7/3/2025 | Pending sale | $249,900$131/sqft |
Source: MARIS #25043917 Report a problem | ||
| 6/25/2025 | Listed for sale | $249,900+56.2%$131/sqft |
Source: MARIS #25043917 Report a problem | ||
| 10/29/2014 | Sold | $160,000$84/sqft |
Source: Public Record Report a problem | ||
Public tax history
| Year | Property taxes | Tax assessment |
|---|---|---|
| 2025 | $4,831 +2.2% | $80,091 +7% |
| 2024 | $4,725 +7.8% | $74,851 +8% |
| 2023 | $4,381 +3.1% | $69,307 +7% |
| 2022 | $4,251 +7.7% | $64,773 +7% |
| 2021 | $3,948 +2.4% | $60,536 +6% |
| 2020 | $3,855 +1.1% | $57,109 |
| 2019 | $3,811 | $57,109 |
| 2018 | $3,811 -16% | $57,109 |
| 2017 | $4,537 +3.4% | $57,109 +5% |
| 2016 | $4,388 +4.2% | $54,390 |
| 2015 | $4,209 | $54,390 |
| 2014 | $4,209 +30% | $54,390 -13.2% |
| 2013 | $3,237 +0.4% | $62,653 |
| 2012 | $3,224 +2.1% | $62,653 |
| 2011 | $3,157 +2.7% | $62,653 |
| 2010 | $3,073 | $62,653 |
| 2009 | -- | $62,653 |
Find assessor info on the county website
Neighborhood: 62014
Nearby homes
- $172,3003 bd2 ba1.2k sqft411 E Alton St, Bunker Hill, IL 62014Off Market
- $160,900-- bd-- ba-- sqft404 E Grant St, Bunker Hill, IL 62014Off Market
- $15,123-- bd-- ba-- sqft408 E Grant St, Bunker Hill, IL 62014Off Market
- $145,5002 bd1 ba1.2k sqft400 E Grant St, Bunker Hill, IL 62014Off Market
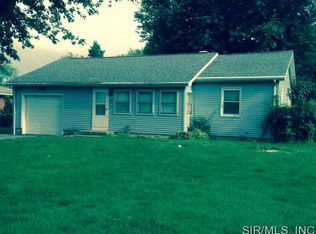
- $129,000-- bd-- ba-- sqft402 E Alton St, Bunker Hill, IL 62014Off Market
- $127,200-- bd-- ba-- sqft408 E Grant St, Bunker Hill, IL 62014Off Market
- $196,300-- bd-- ba-- sqft317 E Alton St, Bunker Hill, IL 62014Off Market
- $14,403-- bd-- ba-- sqft317 E Alton St, Bunker Hill, IL 62014Off Market
Nearby schools
GreatSchools rating
- 6/10Wolf Ridge Elementary SchoolGrades: PK-8Distance: 0.4 mi
- 3/10Bunker Hill High SchoolGrades: 9-12Distance: 0.7 mi
Schools provided by the listing agent
- Elementary: Bunker Hill Dist 8
- Middle: Bunker Hill Dist 8
- High: Bunker Hill
Source: MARIS. This data may not be complete. We recommend contacting the local school district to confirm school assignments for this home.


Get pre-qualified for a loan
At Zillow Home Loans, we can pre-qualify you in as little as 5 minutes with no impact to your credit score.An equal housing lender. NMLS #10287.
- Illinois
- Macoupin County
- Bunker Hill
- 62014
- 401 E Alton St
