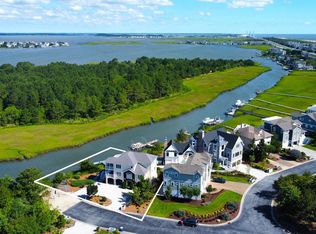
Enjoy watching sunsets & fireworks from your Custom built home (10 years young) with water views, high -end appliances, custom cabinetry, and innovative architectural elements. Located in Ocean Ridge West with private beach, community pool, pickle ball and tennis courts. A few high end features: elevator, professionally designed landscaping, including irrigation system, Geo Thermal heating & cooling, stainless steel appliances with oversized kitchen island, 2 dishwashers, wine frig, 2 refrigerators, 5 burner stove, tankless water heater, fireplace walk in closets, Hardi Plank exterior remote access alarm and security systems & security cameras, and garages, outside decks with retractable awing, including a screened porch, outside shower. A life style you will REALLY enjoy!!!! Exclusions: personal items, table and floor lamps, art work, paddles boards, grill.
Sold for $3,160,000
$3,160,000
401 E Bank Rd, Bethany Beach, DE 19930
5beds
3,500sqft
Single Family Residence
Built in 2015
6,970 Square Feet Lot
$2,955,800 Zestimate®
$903/sqft
$5,199 Estimated rent
Home value
$2,955,800
$2.57M - $3.40M
$5,199/mo
Zestimate® history
Owner options
List your home for rent
$5,199/mo
Rent Zestimate®
Find your next renter with Zillow Rental Manager. Plus, with online applications, you can quickly screen prospective tenants – for free.
$5,199/mo
Rent Zestimate®
Refinance and save
$17,173/mo
Est. payment
Refinancing to a lower rate could help reduce your monthly payments and save thousands over the life of the loan.
$17,173/mo
Est. payment
Explore your selling options
Work with a Zillow partner agent
Leverage their expertise and Zillow's premium Showcase listings to get your home seen by more buyers.
Get startedList with your own agent
Get your home in front of millions of buyers by listing it on Zillow.
Learn how to do itSell it yourself
Take full control of how buyers see your home on Zillow by listing For Sale by Owner (FSBO).
List your homeWhat's special
Private beachInnovative architectural elementsCommunity poolOcean ridge westWater viewsProfessionally designed landscapingHardi plank exterior
Zillow last checked:
Listing updated:
Listed by:
ANN RASKAUSKAS 302-537-9700,
BETHANY AREA REALTY LLC
Bought with:
HENRY A JAFFE, RS-0022096
Monument Sotheby's International Realty
Source: Bright MLS,MLS#: DESU2096896
Facts & features
Interior
Bedrooms & bathrooms
- Bedrooms: 5
- Bathrooms: 5
- Full bathrooms: 4
- 1/2 bathrooms: 1
- Main level bathrooms: 5
- Main level bedrooms: 5
Basement
- Area: 0
Heating
- Other, Geothermal
Cooling
- Central Air, Geothermal
Appliances
- Included: Microwave, Cooktop, Dishwasher, Disposal, Dryer, Self Cleaning Oven, Refrigerator, Stainless Steel Appliance(s), Washer, Water Heater, Tankless Water Heater
Features
- Bathroom - Walk-In Shower, Bathroom - Tub Shower, Breakfast Area, Built-in Features, Ceiling Fan(s), Combination Dining/Living, Combination Kitchen/Dining, Combination Kitchen/Living, Crown Molding, Dining Area, Elevator, Family Room Off Kitchen, Open Floorplan, Kitchen - Gourmet, Kitchen Island, Kitchen - Table Space, Pantry, Primary Bath(s), Recessed Lighting, Upgraded Countertops, Walk-In Closet(s), Wine Storage
- Flooring: Wood
- Windows: Window Treatments
- Has basement: No
- Number of fireplaces: 1
- Fireplace features: Gas/Propane
Interior area
- Total structure area: 3,500
- Total interior livable area: 3,500 sqft
- Finished area above ground: 3,500
- Finished area below ground: 0
Property
Parking
- Total spaces: 2
- Parking features: Built In, Covered, Garage Faces Front, Inside Entrance, Private, Attached, Driveway
- Attached garage spaces: 2
- Has uncovered spaces: Yes
Accessibility
- Accessibility features: Accessible Elevator Installed
Features
- Levels: Three and One Half
- Stories: 3.5
- Patio & porch: Deck, Porch, Roof, Screened
- Exterior features: Lighting, Flood Lights, Lawn Sprinkler, Outdoor Shower, Private Beach, Street Lights, Tennis Court(s), Underground Lawn Sprinkler, Balcony
- Pool features: Community
- Has view: Yes
- View description: Panoramic, Scenic Vista, Trees/Woods, Water
- Has water view: Yes
- Water view: Water
Lot
- Size: 6,970 Square Feet
- Dimensions: 72.00 x 101.00
- Features: Cleared, Front Yard, Landscaped, Private, Premium, Rear Yard, Secluded, SideYard(s)
Details
- Additional structures: Above Grade, Below Grade
- Parcel number: 13409.001059.00
- Zoning: MR
- Special conditions: Standard
Construction
Type & style
- Home type: SingleFamily
- Architectural style: Coastal
- Property subtype: Single Family Residence
Materials
- HardiPlank Type, Stick Built
- Foundation: Pilings
Condition
- Excellent
- New construction: No
- Year built: 2015
Utilities & green energy
- Sewer: Public Sewer
- Water: Public
Community & HOA
Community
- Features: Pool
- Security: Exterior Cameras, Main Entrance Lock, Monitored, Security Gate, Security System, Smoke Detector(s), Carbon Monoxide Detector(s), Fire Sprinkler System
- Subdivision: Ocean Ridge West
HOA
- Has HOA: Yes
- Amenities included: Beach Access, Beach Club, Clubhouse, Common Grounds, Gated, Party Room, Pool, Tennis Court(s)
- Services included: Management, Pool(s), Recreation Facility, Road Maintenance, Security, Snow Removal, Trash
- HOA fee: $2,945 annually
Location
- Region: Bethany Beach
Financial & listing details
- Price per square foot: $903/sqft
- Tax assessed value: $1,384,500
- Annual tax amount: $2,957
- Date on market: 9/18/2025
- Listing agreement: Exclusive Right To Sell
- Listing terms: Cash,Contract,Conventional,1031 Exchange
- Inclusions: Partially Furnished.
- Exclusions: Personal Items And Items On Seller Exclusion List
- Ownership: Fee Simple
Price history
| Date | Event | Price |
|---|---|---|
| 10/31/2025 | Sold | $3,160,000+5.4%$903/sqft |
Source:  Bright MLS #DESU2096896 Report a problem Bright MLS #DESU2096896 Report a problem | ||
| 9/23/2025 | Contingent | $2,999,000$857/sqft |
Source: Bright MLS #DESU2096896 Report a problem | ||
| 9/18/2025 | Listed for sale | $2,999,000+622.7%$857/sqft |
Source: Bright MLS #DESU2096896 Report a problem | ||
| 4/23/2014 | Sold | $415,000$119/sqft |
Source: Public Record Report a problem | ||
Public tax history
| Year | Property taxes | Tax assessment |
|---|---|---|
| 2025 | $2,957 +43.3% | $692,250 +1287.3% |
| 2024 | $2,063 +0.1% | $49,900 |
| 2023 | $2,061 +1.6% | $49,900 |
| 2022 | $2,028 +3.1% | $49,900 |
| 2021 | $1,967 +4.8% | $49,900 |
| 2020 | $1,877 | $49,900 |
| 2019 | $1,877 +0.4% | $49,900 |
| 2018 | $1,869 -1% | $49,900 |
| 2017 | $1,887 +12.5% | $49,900 |
| 2016 | $1,676 -3% | $49,900 |
| 2015 | $1,728 +306.9% | $49,900 +300.8% |
| 2014 | $425 -56.1% | $12,450 |
| 2013 | $966 -0.3% | $12,450 |
| 2012 | $969 -4.5% | $12,450 |
| 2011 | $1,014 | $12,450 |
| 2010 | $1,014 +0.2% | $12,450 |
| 2009 | $1,012 | $12,450 |
| 2008 | -- | -- |
| 2007 | -- | -- |
| 2006 | -- | -- |
| 2005 | -- | -- |
| 2004 | -- | -- |
| 2003 | -- | -- |
| 2002 | -- | -- |
| 2001 | -- | -- |
Find assessor info on the county website
Neighborhood: 19930
Nearby homes
- $2,350,0004 bd4 ba2.3k sqft339 Le Pointe Dr N, Bethany Beach, DE 19930Sold
- $4,368,9004 bd6 ba5k sqftEast Bank Rd, North Bethany, DE 19930Off Market
- $2,350,0004 bd-- ba2.3k sqft339 Le Pointe Dr, Bethany Beach, DE 19930Sold
- $1,787,3004 bd5 ba3.1k sqft331 Le Pointe Dr, Bethany Beach, DE 19930Off Market
- $--0.44 acres403 E Bank Rd, Bethany Beach, DE 19930Off Market
- $1,679,1004 bd-- ba2.2k sqft336 Le Pointe Dr, Bethany Beach, DE 19930Off Market
- $2,087,6004 bd2 ba3.4k sqft334 Le Pointe Dr, Bethany Beach, DE 19930Off Market
- $1,929,9005 bd4 ba2.6k sqft338 Le Pointe Dr, Bethany Beach, DE 19930Off Market
Nearby schools
GreatSchools rating
- 8/10Lord Baltimore Elementary SchoolGrades: K-5Distance: 3 mi
- 7/10Selbyville Middle SchoolGrades: 6-8Distance: 11.2 mi
- 6/10Indian River High SchoolGrades: 9-12Distance: 9.4 mi
Schools provided by the listing agent
- Elementary: Lord Baltimore
- Middle: Selbeyville
- High: Indian River
- District: Indian River
Source: Bright MLS. This data may not be complete. We recommend contacting the local school district to confirm school assignments for this home.
Sell for more on Zillow
Get a Zillow Showcase℠ listing at no additional cost and you could sell for .
$2,955,800
2% more
+$59,116
With Zillow Showcase(estimated)
$3,014,916
Sell for more on Zillow
Get a Zillow Showcase℠ listing at no additional cost and you could sell for .
$2,955,800
2% more
+$59,116
With Zillow Showcase(estimated)
$3,014,916
- Delaware
- Sussex County
- Bethany Beach
- 19930
- 401 E Bank Rd
