Skip main navigation
Sold for $769,000
  • $769,000

    401 E Barbara Drive, Tempe, AZ 85288

    4beds
    2,444sqft
    Single Family Residence
    Built in 1981
    6,983 Square Feet Lot
    $769,100 Zestimate®
    $315/sqft
    $4,634 Estimated rent

    Home value

    $769,100

    $708,000 - $838,000

    $4,634/mo

    Zestimate® history
    Loading
    Loading...

    Owner options

    List your home for rent

    $4,634/mo

    Rent Zestimate®

    Find your next renter with Zillow Rental Manager. Plus, with online applications, you can quickly screen prospective tenants – for free.

    Learn more

    $4,634/mo

    Rent Zestimate®

    Refinance and save

    $4,566/mo

    Est. payment

    Refinancing to a lower rate could help reduce your monthly payments and save thousands over the life of the loan.

    See today's rates

    $4,566/mo

    Est. payment

    Explore your selling options

    Work with a Zillow partner agent

    Leverage their expertise and Zillow's premium Showcase listings to get your home seen by more buyers.

    Get started

    List with your own agent

    Get your home in front of millions of buyers by listing it on Zillow.

    Learn how to do it

    Sell it yourself

    Take full control of how buyers see your home on Zillow by listing For Sale by Owner (FSBO).

    List your home

    What's special

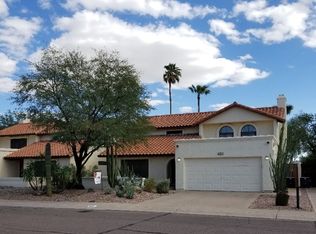
    Beautiful single family home featured in the popular community of ''Marlborough Park Estates '' located in Tempe, AZ. This gorgeous home incorporates a subtle balance of contemporary finishes with a modern design. The home features 4 bedrooms, 3.5 bath(s), 2,444 sq ft open concept floor plan, nicely appointed kitchen w/ granite countertops, shaker panel cabinetry, ss appliances, and eat-in peninsula. Also, this home offers vaulted ceilings, formal & informal living space(s) w/ fireplace, dual pane windows, plantation shutters, modern plumbing/lighting fixtures, designated dining space, and a dedicated master retreat featuring a spacious sleeping quarters, large shower, dual sinks and a large walk-in closet. Lastly, the home features. a 2-car garage and a private [resort style] backyard.. equipped with an [extended] covered patio space, sparking pool, grass play space, outdoor fireplace, mature landscaping--perfect for entertaining guests & family. Marlborough Park Estates offers residents plenty of scenic walking/biking paths, green spaces, and close proximity to ASU, Tempe Marketplace, Chandler Fashion Square, and freeway access for commuting around the valley.

    Zillow last checked:

    Listing updated:

    Listed by:

    Matthew W. Long 4803306788,

    Realty Executives Arizona Territory

    Bought with:

    Jeffrey Denney, SA718084000

    My Home Group Real Estate

    Source: ARMLS,MLS#: 6887616MLS Logo

    Facts & features

    Interior

    Bedrooms & bathrooms
    • Bedrooms: 4
    • Bathrooms: 3
    • Full bathrooms: 3
    Heating
    • Electric
    Cooling
    • Central Air
    Appliances
    • Included: Refrigerator, Built-in Microwave, Dishwasher, Disposal, Water Purifier
    Features
    • Non-laminate Counter, High Speed Internet, Granite Counters, Double Vanity, Upstairs, Vaulted Ceiling(s), Wet Bar, Full Bth Master Bdrm, Separate Shwr & Tub
    • Flooring: Carpet, Vinyl, Tile
    • Windows: Skylight(s), Double Pane Windows, Vinyl Frame
    • Has basement: No
    • Number of fireplaces: 1
    Interior area
    • Total structure area: 2,444
    • Total interior livable area: 2,444 sqft

    Property

    Parking
    • Total spaces: 4
    • Parking features: Garage Door Opener, Attch'd Gar Cabinets
    • Garage spaces: 2
    • Uncovered spaces: 2
    Features
    • Stories: 2
    • Patio & porch: Covered
    • Exterior features: Balcony, Private Yard, Built-in Barbecue
    • Has private pool: Yes
    • Spa features: None
    • Fencing: Block
    • Has view: Yes
    • View description: Mountain(s)
    Lot
    • Size: 6,983 sqft
    • Features: North/South Exposure, Sprinklers In Rear, Sprinklers In Front, Corner Lot, Desert Front, Gravel/Stone Front, Grass Back, Auto Timer H2O Front
    Details
    • Parcel number: 13202114

    Construction

    Type & style
    • Home type: SingleFamily
    • Architectural style: Spanish
    • Property subtype: Single Family Residence
    Materials
    • Stucco, Wood Frame, Painted, Block
    • Roof: Tile
    Condition
    • Year built: 1981

    Utilities & green energy

    • Sewer: Public Sewer
    • Water: City Water

    Community & neighborhood

    Community
    • Community features: Near Bus Stop, Playground, Biking/Walking Path
    Location
    • Region: Tempe
    • Subdivision: MARLBOROUGH PARK ESTATES

    HOA & financial

    HOA
    • Has HOA: Yes
    • HOA fee: $155 quarterly
    • Services included: Front Yard Maint
    • Association name: vision property mgmt
    • Association phone: 480-759-4945

    Other

    Other facts
    • Listing terms: Cash,Conventional,FHA,VA Loan
    • Ownership: Fee Simple

    Price history

    DateEventPrice
    2/19/2026Sold$769,000-1.4%$315/sqft
    Source: ARMLS #6887616 Report a problem
    1/22/2026Pending sale$780,000$319/sqft
    Source: ARMLS #6887616 Report a problem
    1/19/2026Listed for sale$780,000+1.4%$319/sqft
    Source: ARMLS #6887616 Report a problem
    1/6/2026Listing removed$769,000$315/sqft
    Source: ARMLS #6887616 Report a problem
    12/2/2025Listed for sale$769,000$315/sqft
    Source: ARMLS #6887616 Report a problem
    10/27/2025Pending sale$769,000$315/sqft
    Source: ARMLS #6887616 Report a problem
    9/6/2025Price change$769,000-1.3%$315/sqft
    Source: ARMLS #6887616 Report a problem
    7/24/2025Price change$779,000-2%$319/sqft
    Source: ARMLS #6887616 Report a problem
    7/12/2025Price change$795,000-2.5%$325/sqft
    Source: ARMLS #6887616 Report a problem
    7/2/2025Listed for sale$815,000+91.8%$333/sqft
    Source: ARMLS #6887616 Report a problem
    2/20/2019Sold$425,000-4.5%$174/sqft
    Source: ARMLS #5820557 Report a problem
    10/31/2018Price change$444,900-2.2%$182/sqft
    Source: Keller Williams Realty Biltmore Partners #5820557 Report a problem
    9/15/2018Listed for sale$454,900-8.7%$186/sqft
    Source: Keller Williams Realty Biltmore Partners #5820557 Report a problem
    12/15/2006Sold$498,500-6.8%$204/sqft
    Source: Public Record Report a problem
    3/24/2006Sold$535,000+124.8%$219/sqft
    Source: Public Record Report a problem
    8/30/2001Sold$238,000+81.7%$97/sqft
    Source: Public Record Report a problem
    11/16/1994Sold$131,000$54/sqft
    Source: Public Record Report a problem

    Public tax history

    YearProperty taxesTax assessment
    2025$3,396 +7.7%$58,220 -6.7%
    2024$3,155 +1.2%$62,370 +110%
    2023$3,117 +4.2%$29,693 -17.9%
    2022$2,991 +1.4%$36,160 +0.4%
    2021$2,948 +2%$36,000 +1.1%
    2020$2,892 +2.8%$35,600 +8.9%
    2019$2,814 $32,700 +2%
    2018$2,814 +3.2%$32,070 +8%
    2017$2,726 +3.9%$29,700 +0.5%
    2016$2,624 -7.4%$29,550 +8%
    2015$2,834 $27,350 +12.4%
    2014-- $24,330 +39.8%
    2013-- $17,400 -7%
    2012-- $18,710 -15.6%
    2011-- $22,160 -13.8%
    2010-- $25,720 -19%
    2009-- $31,750 -13.7%
    2008-- $36,800 +13.1%
    2007-- $32,550 +45%
    2006-- $22,450
    2005-- $22,450 +9.5%
    2004-- $20,500
    2003-- $20,500 +15.2%
    2002-- $17,800

    Find assessor info on the county website

    Neighborhood: Marlborough Park

    Nearby schools

    GreatSchools rating
    Schools provided by the listing agent
    • Elementary: Cecil Shamley School
    • Middle: McKemy Academy of International Studies
    • High: McClintock High School
    • District: Tempe School District

    Source: ARMLS. This data may not be complete. We recommend contacting the local school district to confirm school assignments for this home.

    Get a cash offer in 3 minutes
    Find out how much your home could sell for in as little as 3 minutes with a no-obligation cash offer.
    Estimated market value
    $769,100
    Get a cash offer in 3 minutes
    Find out how much your home could sell for in as little as 3 minutes with a no-obligation cash offer.
    Estimated market value
    $769,100