Skip main navigation
Sold
  • Price Unknown

    401 E Bellevista Dr, Independence, MO 64055

    4beds
    3,860sqft
    Single Family Residence
    Built in 1958
    0.53 Acres Lot
    $303,900 Zestimate®
    $--/sqft
    $2,195 Estimated rent

    Home value

    $303,900

    $289,000 - $322,000

    $2,195/mo

    Zestimate® history
    Loading
    Loading...

    Owner options

    List your home for rent

    $2,195/mo

    Rent Zestimate®

    Find your next renter with Zillow Rental Manager. Plus, with online applications, you can quickly screen prospective tenants – for free.

    Learn more

    $2,195/mo

    Rent Zestimate®

    Refinance and save

    Refinancing to a lower rate could help reduce your monthly payments and save thousands over the life of the loan.

    See today's rates

    Explore your selling options

    Work with a Zillow partner agent

    Leverage their expertise and Zillow's premium Showcase listings to get your home seen by more buyers.

    Get started

    List with your own agent

    Get your home in front of millions of buyers by listing it on Zillow.

    Learn how to do it

    Sell it yourself

    Take full control of how buyers see your home on Zillow by listing For Sale by Owner (FSBO).

    List your home

    What's special

    Oversized garageBrick faced homeUnfinished shop areaPlenty of storageNew carpetSecond front drivewayPlenty of parking options
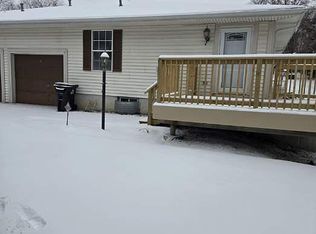
    Truly unique, custom constructed concrete home with so much more square footage than first meets the eye! Situated on a quiet street on a spacious deep, double lot, this brick faced home features two driveways -- one brand new-- so plenty of parking options. While the one car garage is located on the lower level side of home, the second front driveway offers owners the option of a "no stairs" entry to the home. Inside, you'll find new luxury vinyl plank flooring and new carpet in all three main level bedrooms, a spacious main bathroom with dual vanities and large, luxurious soaker tub! A second, walk in shower/jetted tub unit is conveniently locacted in the main level laundry area as well. The large owners' suite features a sitting area & a spacious walk in closet with lots of natural light. The updated kitchen includes fresh flooring and lots of recently repainted upper cabinets providing lots of storage options for groceries & goodies, plus new lower cabinets and new countertops, too! Downstairs, you'll find lots of room to entertain in a large rec room, 4th bedroom/office, second full bathroom with walk in tiled shower & large second laundry/ sun room area-- the perfect place for pool guests to use as a changing area! Walk out to the back patio and enjoy cookouts and outdoor fun in the large, fully fenced backyard. Concrete construction provides energy efficiency, fire protection, and also features heated floors on both levels for comfort, too! Enjoy working on your own vehicles? You'll love the oversized garage with mechanic's pit! Plenty of storage, too in the unfinished shop area with outside access, PLUS the backyard shed. This is truly a one of a kind property. Must see to appreciate.

    Zillow last checked:

    Listing updated:

    Listed by:

    Sally Moore 816-308-6806,

    Keller Williams Platinum Prtnr,

    Bill Reifeiss 816-809-4545,

    Keller Williams Platinum Prtnr

    Bought with:

    Denise Cunningham, SP00241117

    Keller Williams Realty Partners Inc.

    Source: Heartland MLS as distributed by MLS GRID,MLS#: 2476493MLS Logo

    Facts & features

    Interior

    Bedrooms & bathrooms
    • Bedrooms: 4
    • Bathrooms: 2
    • Full bathrooms: 2
    Primary bedroom
    • Features: All Carpet
    • Level: First
    • Area: 280 Square Feet
    • Dimensions: 28 x 10
    Bedroom 2
    • Features: All Carpet, Ceiling Fan(s)
    • Level: First
    • Area: 140 Square Feet
    • Dimensions: 14 x 10
    Bedroom 3
    • Features: All Carpet
    • Level: First
    • Area: 130 Square Feet
    • Dimensions: 13 x 10
    Bedroom 4
    • Level: Basement
    • Area: 132 Square Feet
    • Dimensions: 11 x 12
    Bathroom 1
    • Features: Double Vanity, Luxury Vinyl, Tub Only
    • Level: First
    • Area: 72 Square Feet
    • Dimensions: 6 x 12
    Bathroom 2
    • Features: Ceramic Tiles, Shower Only
    • Level: Basement
    • Area: 55 Square Feet
    • Dimensions: 11 x 5
    Dining room
    • Level: First
    • Area: 156 Square Feet
    • Dimensions: 12 x 13
    Kitchen
    • Features: Luxury Vinyl
    • Level: First
    • Area: 168 Square Feet
    • Dimensions: 14 x 12
    Laundry
    • Features: Luxury Vinyl
    • Level: First
    • Area: 121 Square Feet
    • Dimensions: 11 x 11
    Living room
    • Features: Built-in Features, Luxury Vinyl
    • Level: Main
    • Area: 320 Square Feet
    • Dimensions: 20 x 16
    Recreation room
    • Level: Basement
    • Area: 432 Square Feet
    • Dimensions: 27 x 16
    Sun room
    • Level: Basement
    • Area: 280 Square Feet
    • Dimensions: 10 x 28
    Heating
    • Forced Air
    Cooling
    • Electric
    Appliances
    • Included: Dishwasher, Microwave, Free-Standing Electric Oven, Gas Range
    • Laundry: In Basement, Main Level
    Features
    • Ceiling Fan(s), Smart Thermostat, Walk-In Closet(s)
    • Flooring: Carpet, Concrete, Luxury Vinyl
    • Windows: Thermal Windows
    • Basement: Finished,Full,Walk-Out Access
    • Number of fireplaces: 1
    • Fireplace features: Basement, Insert, Wood Burning
    Interior area
    • Total structure area: 3,860
    • Total interior livable area: 3,860 sqft
    • Finished area above ground: 1,930
    • Finished area below ground: 1,930

    Property

    Parking
    • Total spaces: 1
    • Parking features: Built-In, Garage Faces Side
    • Attached garage spaces: 1
    Features
    • Patio & porch: Patio, Porch
    • Spa features: Bath
    • Fencing: Metal
    Lot
    • Size: 0.53 Acres
    • Features: City Lot
    Details
    • Additional structures: Shed(s)
    • Parcel number: 26810142700000000

    Construction

    Type & style
    • Home type: SingleFamily
    • Architectural style: Other
    • Property subtype: Single Family Residence
    Materials
    • Brick/Mortar, Concrete
    • Roof: Composition
    Condition
    • Year built: 1958

    Utilities & green energy

    • Sewer: Public Sewer
    • Water: Public

    Community & HOA

    Community
    • Security: Smoke Detector(s)
    • Subdivision: Bellevista Heights
    HOA
    • Has HOA: No
    Location
    • Region: Independence

    Financial & listing details

    • Tax assessed value: $208,950
    • Annual tax amount: $2,557
    • Date on market: 3/7/2024
    • Listing terms: Cash,Conventional
    • Exclusions: Fireplace Insert
    • Ownership: Private
    • Road surface type: Paved

    Price history

    DateEventPrice
    6/3/2024Sold--
    Source: Heartland MLS as distributed by MLS GRID #2476493 Report a problem
    5/13/2024Pending sale$289,900$75/sqft
    Source: Heartland MLS as distributed by MLS GRID #2476493 Report a problem
    3/12/2024Contingent$289,900$75/sqft
    Source: Heartland MLS as distributed by MLS GRID #2476493 Report a problem
    3/7/2024Listed for sale$289,900$75/sqft
    Source: Heartland MLS as distributed by MLS GRID #2476493 Report a problem

    Public tax history

    YearProperty taxesTax assessment
    2025$2,617 +0%$39,701 +5.1%
    2024$2,616 +2.3%$37,758
    2023$2,557 +15.3%$37,758 +25.8%
    2022$2,217 +0%$30,020
    2021$2,217 +11.1%$30,020 +14.3%
    2020$1,995 +1.6%$26,253
    2019$1,963 $26,253 +18.9%
    2018$1,963 +10.3%$22,079
    2017$1,779 +5.8%$22,079 +3.7%
    2016$1,682 +4.9%$21,293 +3%
    2014$1,603 +0.6%$20,672
    2013$1,594 +1.3%$20,672
    2012$1,574 -1%$20,672
    2011$1,590 +2.5%$20,672 -2.7%
    2010$1,551 -2.6%$21,251
    2009$1,593 +0.2%$21,251 -6%
    2008$1,589 +0.6%$22,607
    2007$1,580 +0.1%$22,607 +1%
    2006$1,579 +10.1%$22,383
    2005$1,435 +0%$22,383 +13%
    2004$1,435 +17.1%$19,808
    2003$1,225 +0.3%$19,808 +15%
    2002$1,222 +10.1%$17,225
    2001$1,110 $17,225
    Find assessor info on the county website

    Neighborhood: Hanthorn

    Nearby schools

    GreatSchools rating
    Schools provided by the listing agent
    • Elementary: Sycamore
    • Middle: Pioneer Ridge
    • High: Truman

    Source: Heartland MLS as distributed by MLS GRID. This data may not be complete. We recommend contacting the local school district to confirm school assignments for this home.

    Get a cash offer in 3 minutes
    Find out how much your home could sell for in as little as 3 minutes with a no-obligation cash offer.
    Estimated market value
    $303,900
    Get a cash offer in 3 minutes
    Find out how much your home could sell for in as little as 3 minutes with a no-obligation cash offer.
    Estimated market value
    $303,900