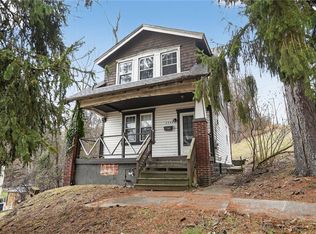
Welcome to 401 E Burgess St — a home that has been lovingly cared for and thoughtfully updated over the past 20 years, creating a warm and inviting space ready for its next chapter. From the moment you arrive, you’ll notice the charm of the covered front porch, the perfect spot for morning coffee, evening conversations, or simply enjoying the nature around you.
Inside, this 2 bedroom, 2 bathroom home blends comfort, character, and functionality. The updated bathrooms add a modern touch, while the heated floors in the main floor bathroom and laundry area create a level of comfort you’ll especially appreciate after pulling into the attached 2-car garage on a cold Pittsburgh winter day. It’s the kind of feature you don’t realize you need until you have it.
The kitchen offers generous space for cooking, gathering, and entertaining, complete with beautiful exposed brick accents that add warmth and timeless character to the space. Flowing naturally to the rear deck from the kitchen creates the perfect setup for outdoor dining, grilling, or relaxing with friends or family. The layout makes everyday living feel easy and welcoming. Upstairs, you’ll find two comfortable bedrooms along with an additional full bathroom, creating a practical and private retreat away from the main living areas.
Beyond the home’s warmth and charm, this property offers something buyers are searching for more than ever: efficiency and peace of mind. With solar panels helping offset rising utility costs, this home provides an opportunity for greater energy efficiency in a world where everyday expenses continue to climb. To further help the next owner feel confident in their purchase, the seller is also including a 1-year home warranty at closing.
Conveniently located with exceptional access to both Downtown Pittsburgh and the North Hills, this home allows you to enjoy the benefits of city proximity while still having a comfortable place to call home at the end of the day. 401 E Burgess St is more than just a house — it’s a home that has been cared for, improved, and cherished, ready for its next owners to make lasting memories of their own.
Sold for $209,000
Zillow last checked:
Listing updated:
Bought with:
Valerie Wecht
RE/MAX REALTY BROKERS
Source: WPMLS,MLS#: 1756871 Originating MLS: West Penn Multi-List
Originating MLS: West Penn Multi-ListPrice history
| Date | Event | Price |
|---|---|---|
| 7/21/2026 | Sold | $209,000+5%$185/sqft |
Source:  WPMLS #1756871 Report a problem WPMLS #1756871 Report a problem | ||
| 6/5/2026 | Contingent | $199,000$176/sqft |
Source: WPMLS #1756871 Report a problem | ||
| 5/28/2026 | Listed for sale | $199,000+231.7%$176/sqft |
Source: WPMLS #1756871 Report a problem | ||
| 7/21/2004 | Sold | $60,000$53/sqft |
Source: Public Record Report a problem | ||
Sell for more on Zillow
Get a Zillow Showcase℠ listing at no additional cost and you could sell for .
$209,800
2% more
+$4,196
With Zillow Showcase(estimated)
$213,996
