Skip main navigation
Closed
  • $95,000

    401 E Burnsville Pkwy APT 203, Burnsville, MN 55337

    1beds
    725sqft
    (CC) Low Rise (3- Levels)
    Built in 1972
    -- sqft lot
    $119,900 Zestimate®
    $131/sqft
    $1,239 Estimated rent

    Home value

    $119,900

    $110,000 - $131,000

    $1,239/mo

    Zestimate® history
    Loading
    Loading...

    Owner options

    List your home for rent

    $1,239/mo

    Rent Zestimate®

    Find your next renter with Zillow Rental Manager. Plus, with online applications, you can quickly screen prospective tenants – for free.

    Learn more

    $1,239/mo

    Rent Zestimate®

    Refinance and save

    $882/mo

    Est. payment

    Refinancing to a lower rate could help reduce your monthly payments and save thousands over the life of the loan.

    See today's rates

    $882/mo

    Est. payment

    Explore your selling options

    Work with a Zillow partner agent

    Leverage their expertise and Zillow's premium Showcase listings to get your home seen by more buyers.

    Get started

    List with your own agent

    Get your home in front of millions of buyers by listing it on Zillow.

    Learn how to do it

    Sell it yourself

    Take full control of how buyers see your home on Zillow by listing For Sale by Owner (FSBO).

    List your home

    What's special

    Tranquil pondLush wooded green spaceClassic white cupboardsSleek glass doorsHeated underground garageScenic walking pathsMaintenance-free deck
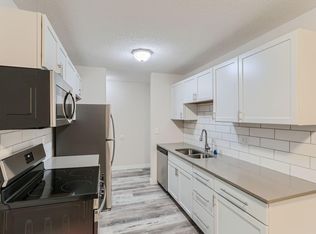
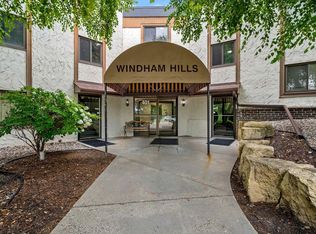
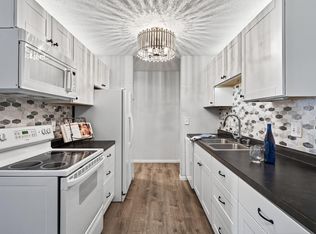
    Welcome to this delightful one-bedroom condo, with heated, underground garage in the sought-after Windham Hills community, perfectly situated just across from the serene Crosstown West Park. With its tranquil pond and scenic walking paths, nature is right at your doorstep, offering a peaceful retreat from the bustle of everyday life. Inside, the kitchen radiates charm with its classic white cupboards and durable luxury vinyl tile flooring installed just two years ago. The bathroom, remodeled to perfection, features a stylish walk-in shower with sleek glass doors, trendy cabinetry, and modern lighting for a touch of elegance. The living room opens up to a private balcony, boasting a maintenance-free deck (installed two years ago) that overlooks a lush, wooded green space—your personal sanctuary to relax and unwind. Additional highlights include: - Underground heated parking in Garage Stall 28, complete with a convenient car wash area and adjacent storage space. - An array of amenities: large indoor pool and sauna, exercise room, party room, guest accommodations, and plenty of outdoor parking for visitors. - A spacious shared laundry room conveniently located just down the hall. This condo is an excellent choice for first-time homeowners or those looking to simplify their lifestyle. Rentals are permitted after two years of occupancy, and the association’s no-pets policy ensures a quiet and well-maintained community. The monthly association fee covers heat, water, sewer, garbage, pool access, and the outdoor barbecue area—hassle-free living at its finest. Centrally located, you're just minutes from major highways like 35W, as well as shopping, dining, grocery stores, theaters, clinics, and hospitals. And with the airport only 15 minutes away, convenience is always within reach. Don't miss this opportunity to experience the perfect balance of nature, comfort, and accessibility. Schedule a tour today and make Windham Hills your new home!

    Zillow last checked:

    Listing updated:

    Listed by:

    Lisa Rieken 952-334-6555,

    Keller Williams Preferred Rlty,

    Melissa Johnson 612-282-2309

    Bought with:

    Elizabeth Paige Stuge

    RE/MAX Results

    Source: NorthstarMLS as distributed by MLS GRID,MLS#: 6670246MLS Logo

    Facts & features

    Interior

    Bedrooms & bathrooms
    • Bedrooms: 1
    • Bathrooms: 1
    • 3/4 bathrooms: 1
    Bedroom
    • Level: Main
    • Area: 196.63 Square Feet
    • Dimensions: 11'11x16'6
    Bathroom
    • Level: Main
    • Area: 40 Square Feet
    • Dimensions: 5'x8'
    Dining room
    • Level: Main
    • Area: 66.67 Square Feet
    • Dimensions: 8'x8'4
    Kitchen
    • Level: Main
    • Area: 55.33 Square Feet
    • Dimensions: 6'11x8'
    Living room
    • Level: Main
    • Area: 241.67 Square Feet
    • Dimensions: 12'1x20'
    Heating
    • Baseboard, Hot Water
    Cooling
    • Wall Unit(s)
    Appliances
    • Included: Dishwasher, Exhaust Fan, Microwave, Range, Refrigerator
    • Laundry: Common Area
    Features
    • Basement: None
    • Has fireplace: No
    Interior area
    • Total structure area: 725
    • Total interior livable area: 725 sqft
    • Finished area above ground: 725
    • Finished area below ground: 0

    Property

    Parking
    • Total spaces: 1
    • Parking features: Asphalt, Heated Garage, Insulated Garage, Paved Lot, Underground
    • Garage spaces: 1
    Accessibility
    • Accessibility features: Accessible Elevator Installed, Customized Wheelchair Accessible, No Stairs Internal
    Features
    • Levels: One
    • Stories: 1
    • Patio & porch: Composite Decking
    • Has private pool: Yes
    • Pool features: Indoor
    Details
    • Foundation area: 725
    • Parcel number: 025200100203
    • Zoning description: Residential-Multi-Family

    Construction

    Type & style
    • Home type: Condo
    • Property subtype: (CC) Low Rise (3- Levels)
    • Attached to another structure: Yes
    Materials
    • Roof: Flat
    Condition
    • New construction: No
    • Year built: 1972

    Utilities & green energy

    • Electric: Power Company: Xcel Energy
    • Gas: Natural Gas
    • Sewer: City Sewer/Connected
    • Water: City Water/Connected

    Community & HOA

    Community
    • Subdivision: Nordic Estates 2nd Add
    HOA
    • Has HOA: Yes
    • Amenities included: Car Wash, Laundry, Concrete Floors & Walls, Elevator(s), Lobby Entrance, Patio, Sauna
    • Services included: Heating, Maintenance Grounds, Parking, Professional Mgmt, Recreation Facility, Sewer, Shared Amenities, Snow Removal, Water
    • HOA fee: $402 monthly
    • HOA name: Countrywood Management, Inc.
    • HOA phone: 952-890-4834
    Location
    • Region: Burnsville

    Financial & listing details

    • Price per square foot: $131/sqft
    • Tax assessed value: $107,800
    • Annual tax amount: $736
    • Date on market: 4/2/2025
    • Cumulative days on market: 132 days

    Price history

    DateEventPrice
    8/19/2025Sold$95,000-2.1%$131/sqft
    Source: NorthstarMLS as distributed by MLS GRID #6670246 Report a problem
    8/12/2025Pending sale$96,998$134/sqft
    Source: NorthstarMLS as distributed by MLS GRID #6670246 Report a problem
    5/8/2025Price change$96,998-10.7%$134/sqft
    Source: NorthstarMLS as distributed by MLS GRID #6670246 Report a problem
    4/2/2025Listed for sale$108,600$150/sqft
    Source: NorthstarMLS as distributed by MLS GRID #6670246 Report a problem

    Public tax history

    YearProperty taxesTax assessment
    2024$834 +13.3%$107,800 +16.5%
    2023$736 +0.5%$92,500 +1.2%
    2022$732 +33.6%$91,400 +20.4%
    2021$548 -5.2%$75,900 +67.5%
    2020$578 +5.9%$45,300 -33.4%
    2019$546 $68,000 +20.1%
    2018$546 +14.2%$56,600 +20.2%
    2017$478 +15.3%$47,100
    2016$414 +0.1%$47,100 +66.7%
    2015$414 -4.2%$28,260 +21.1%
    2014$432 +25.5%$23,340 +23.1%
    2013$345 +15.3%$18,960
    2012$299 -22.1%--
    2011$383 --
    Find assessor info on the county website

    Neighborhood: 55337

    Nearby schools

    GreatSchools rating
    Get a cash offer in 3 minutes
    Find out how much your home could sell for in as little as 3 minutes with a no-obligation cash offer.
    Estimated market value
    $119,900
    Get a cash offer in 3 minutes
    Find out how much your home could sell for in as little as 3 minutes with a no-obligation cash offer.
    Estimated market value
    $119,900