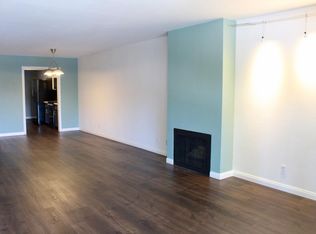
Located in the desirable Madison Heights area, this luxurious 3 BR/3 BA townhouse-style, end unit condominium has been beautifully updated throughout and is nestled at the rear of the complex and feels very private. This turn-key property has a flexible floor plan and many desirable features that include recently replaced double pane Anlin windows, handsome walnut hardwood flooring downstairs, remodeled kitchen with granite counters, decorative tile backsplash, updated cabinets, raised ceiling, under cabinet and recessed lighting, newer modern appliances and a new energy saving HVAC system in 2023. The spacious living/dining room has vaulted ceilings, an updated stone fireplace and features contemporary lighting and Plantation shutters with direct access to the relaxing back deck/patio with mountain views. Adjacent to the living area you will find the laundry closet with side by side W/D and a built in wine refrigerator. This leads to the lower level large primary suite with two spacious closets, Plantation shutters, a well appointed bathroom with soaking tub, shower and double sinks. There is an additional good size en-suite on this level and that bathroom also has hall access for your guests. The other potential master suite is upstairs and is loft style looking down on the living room and has direct access to the large relaxing upper deck with a retractable awning. This room has it's own spacious bathroom and can also be used as a home office, family room or whatever you needs require. All bedrooms and bathrooms have been upgraded with high-end materials throughout this home. There are 2 secured parking spaces in the gated garage. It is hard to find a 3 BR/3 BA condo/townhome in Pasadena and this one is absolutely move in ready. This is a wonderful property in a fantastic location with a very private feel. Close to shopping, dining, museums, entertainment and public transportation, you need to see this one right away!
Sold for $975,000
Listed by: Coldwell Banker Realty • Tony Dowdy • Contact: 323-804-3542
Bought with: Saga Inc
Tax assessed value
$975,000
401 E California Blvd APT 209, Pasadena, CA 91106
3beds
1,668sqft
Condominium
Built in 1981
-- sqft lot
$1,090,200 Zestimate®
$585/sqft
$5,941 Estimated rent
Home value
$1,090,200
$1.01M - $1.17M
$5,941/mo
Zestimate® history
Owner options
List your home for rent
$5,941/mo
Rent Zestimate®
Find your next renter with Zillow Rental Manager. Plus, with online applications, you can quickly screen prospective tenants – for free.
$5,941/mo
Rent Zestimate®
Refinance and save
$6,844/mo
Est. payment
Refinancing to a lower rate could help reduce your monthly payments and save thousands over the life of the loan.
$6,844/mo
Est. payment
Explore your selling options
Work with a Zillow partner agent
Leverage their expertise and Zillow's premium Showcase listings to get your home seen by more buyers.
Get startedList with your own agent
Get your home in front of millions of buyers by listing it on Zillow.
Learn how to do itSell it yourself
Take full control of how buyers see your home on Zillow by listing For Sale by Owner (FSBO).
List your homeWhat's special
Zillow last checked:
Listing updated:
Listed by:
Tony Dowdy DRE #01347010 323-804-3542,
Coldwell Banker Realty
Bought with:
Ling Chow, DRE #01147092
Saga Inc
Source: CRMLS,MLS#: P1-18391 Originating MLS: California Regional MLS (Ventura & Pasadena-Foothills AORs)
Originating MLS: California Regional MLS (Ventura & Pasadena-Foothills AORs)Facts & features
Interior
Bedrooms & bathrooms
- Bedrooms: 3
- Bathrooms: 3
- Full bathrooms: 3
- Main level bathrooms: 2
- Main level bedrooms: 2
Rooms
- Room types: Kitchen, Laundry, Living Room, Primary Bathroom, Primary Bedroom, Office, Other
Primary bedroom
- Features: Primary Suite
Primary bedroom
- Features: Main Level Primary
Primary bedroom
- Features: Multiple Primary Suites
Bathroom
- Features: Bathroom Exhaust Fan, Bathtub, Dual Sinks, Full Bath on Main Level, Low Flow Plumbing Fixtures, Stone Counters, Remodeled, Soaking Tub, Separate Shower, Upgraded
Kitchen
- Features: Granite Counters, Remodeled, Updated Kitchen
Kitchen
- Features: Galley Kitchen
Other
- Features: Walk-In Closet(s)
Heating
- Central
Cooling
- Central Air
Appliances
- Included: Dishwasher, Gas Oven, Gas Range, Microwave, Refrigerator, Water To Refrigerator, Water Heater
- Laundry: Inside, Laundry Closet
Features
- Built-in Features, Balcony, Ceiling Fan(s), Granite Counters, High Ceilings, Open Floorplan, Pantry, Recessed Lighting, Storage, Galley Kitchen, Main Level Primary, Multiple Primary Suites, Primary Suite, Walk-In Closet(s)
- Flooring: Carpet, Tile, Wood
- Doors: Mirrored Closet Door(s), Sliding Doors
- Windows: Double Pane Windows, Plantation Shutters
- Has fireplace: Yes
- Fireplace features: Gas Starter, Living Room, Raised Hearth
- Common walls with other units/homes: 1 Common Wall,End Unit,No One Above
Interior area
- Total interior livable area: 1,668 sqft
Property
Parking
- Total spaces: 2
- Parking features: Assigned, Controlled Entrance, Underground, Gated, Side By Side
- Garage spaces: 2
Features
- Levels: Two
- Stories: 2
- Patio & porch: Rear Porch, Deck, Balcony
- Exterior features: Awning(s), Balcony, Lighting, Rain Gutters
- Pool features: None
- Has spa: Yes
- Spa features: Association, Community, In Ground
- Fencing: Security
- Has view: Yes
- View description: Mountain(s)
Lot
- Size: 0.6 Acres
- Features: Sprinklers In Front, Landscaped, Near Public Transit
Details
- Parcel number: 5722034133
- Special conditions: Standard
Construction
Type & style
- Home type: Condo
- Architectural style: Contemporary
- Property subtype: Condominium
- Attached to another structure: Yes
Materials
- Stucco
- Roof: Common Roof
Condition
- Updated/Remodeled,Turnkey
- Year built: 1981
Utilities & green energy
- Electric: 220 Volts in Laundry
- Sewer: Sewer Tap Paid
- Water: Public
- Utilities for property: Cable Available, Electricity Connected, Natural Gas Connected, Sewer Connected, Water Connected
Community & HOA
Community
- Features: Curbs, Gutter(s), Storm Drain(s), Sidewalks, Urban, Gated
- Security: Carbon Monoxide Detector(s), Gated Community, Smoke Detector(s)
HOA
- Has HOA: Yes
- Amenities included: Controlled Access, Maintenance Grounds, Hot Water, Insurance, Pets Allowed, Spa/Hot Tub, Storage, Trash, Water
- Services included: Sewer
- HOA fee: $550 monthly
- HOA name: 401 E. California
- HOA phone: 626-795-3282
Location
- Region: Pasadena
Financial & listing details
- Price per square foot: $585/sqft
- Tax assessed value: $975,000
- Annual tax amount: $11,410
- Date on market: 7/9/2024
- Cumulative days on market: 54 days
- Listing terms: Cash,Cash to New Loan,Conventional
- Inclusions: stove, refrigerator, washer, dryer
- Road surface type: Paved
Price history
| Date | Event | Price |
|---|---|---|
| 9/6/2024 | Sold | $975,000-2.3%$585/sqft |
Source:  CRMLS #P1-18391 Report a problem CRMLS #P1-18391 Report a problem | ||
| 9/3/2024 | Pending sale | $998,000$598/sqft |
Source: CRMLS #P1-18391 Report a problem | ||
| 8/23/2024 | Contingent | $998,000$598/sqft |
Source: CRMLS #P1-18391 Report a problem | ||
| 7/9/2024 | Listed for sale | $998,000+73.6%$598/sqft |
Source: CRMLS #P1-18391 Report a problem | ||
| 5/6/2010 | Sold | $575,000+1.4%$345/sqft |
Source: Public Record Report a problem | ||
| 3/17/2010 | Listed for sale | $567,000+19.4%$340/sqft |
Source: Dickson Podley REALTORS #A10028253 Report a problem | ||
| 11/30/2004 | Sold | $475,000+192.3%$285/sqft |
Source: Public Record Report a problem | ||
| 3/7/1997 | Sold | $162,500$97/sqft |
Source: Public Record Report a problem | ||
Public tax history
| Year | Property taxes | Tax assessment |
|---|---|---|
| 2025 | $11,410 +36.9% | $975,000 +34% |
| 2024 | $8,335 +0.9% | $727,654 +2% |
| 2023 | $8,265 +3.6% | $713,388 +2% |
| 2022 | $7,978 +4.3% | $699,401 +2% |
| 2021 | $7,648 +4.2% | $685,688 +1% |
| 2020 | $7,338 | $678,658 +2% |
| 2019 | $7,338 -2.5% | $665,352 +2% |
| 2018 | $7,524 | $652,307 +2% |
| 2017 | $7,524 +1.2% | $639,518 +2% |
| 2016 | $7,438 +2.2% | $626,979 +1.5% |
| 2015 | $7,279 +3.3% | $617,563 +2% |
| 2014 | $7,047 | $605,467 +2.5% |
| 2012 | -- | $590,914 +2% |
| 2011 | -- | $579,329 +22% |
| 2010 | -- | $475,000 +13.6% |
| 2009 | -- | $418,300 -17% |
| 2008 | -- | $504,072 +2% |
| 2007 | -- | $494,189 +2% |
| 2006 | -- | $484,500 |
| 2005 | -- | $484,500 +160.3% |
| 2004 | -- | $186,144 +1.9% |
| 2003 | -- | $182,733 +2% |
| 2002 | -- | $179,151 +4% |
| 2000 | -- | $172,196 |
Find assessor info on the county website
Neighborhood: South
Nearby homes
- $729,2002 bd2 ba1.2k sqft401 E California Blvd APT 101, Pasadena, CA 91106Off Market

- $706,6002 bd2 ba1.2k sqft401 E California Blvd APT 102, Pasadena, CA 91106Off Market

- $740,0002 bd2 ba1.2k sqft401 E California Blvd APT 103, Pasadena, CA 91106Off Market
- $768,7002 bd2 ba1.2k sqft401 E California Blvd APT 104, Pasadena, CA 91106Off Market
- $747,7002 bd2 ba1.2k sqft401 E California Blvd APT 105, Pasadena, CA 91106Off Market
- $646,9002 bd2 ba1.2k sqft401 E California Blvd APT 106, Pasadena, CA 91106Off Market
- $758,0002 bd2 ba1.2k sqft401 E California Blvd APT 107, Pasadena, CA 91106Off Market
- $705,0002 bd2 ba1.2k sqft401 E California Blvd APT 108, Pasadena, CA 91106Off Market
Nearby schools
GreatSchools rating
- 2/10McKinley SchoolGrades: K-8Distance: 0.5 mi
- 4/10Blair High SchoolGrades: 6-12Distance: 0.7 mi
Get a cash offer in 3 minutes
Find out how much your home could sell for in as little as 3 minutes with a no-obligation cash offer.
Estimated market value
$1,090,200
Get a cash offer in 3 minutes
Find out how much your home could sell for in as little as 3 minutes with a no-obligation cash offer.
Estimated market value
$1,090,200
- California
- Los Angeles County
- Pasadena
- 91106
- South
- 401 E California Blvd Apartment 209
Nearby cities
Nearby neighborhoods
Nearby zip codes
Other Pasadena Topics
