Skip main navigation
Closed
  • $265,000

    401 E Cedar Ln, Monticello, IL 61856

    3beds
    2,550sqft
    Single Family Residence
    Built in 1973
    0.37 Acres Lot
    $324,700 Zestimate®
    $104/sqft
    $2,475 Estimated rent

    Home value

    $324,700

    $282,000 - $370,000

    $2,475/mo

    Zestimate® history
    Loading
    Loading...

    Owner options

    List your home for rent

    $2,475/mo

    Rent Zestimate®

    Find your next renter with Zillow Rental Manager. Plus, with online applications, you can quickly screen prospective tenants – for free.

    Learn more

    $2,475/mo

    Rent Zestimate®

    Refinance and save

    $1,820/mo

    Est. payment

    Refinancing to a lower rate could help reduce your monthly payments and save thousands over the life of the loan.

    See today's rates

    $1,820/mo

    Est. payment

    Explore your selling options

    Work with a Zillow partner agent

    Leverage their expertise and Zillow's premium Showcase listings to get your home seen by more buyers.

    Get started

    List with your own agent

    Get your home in front of millions of buyers by listing it on Zillow.

    Learn how to do it

    Sell it yourself

    Take full control of how buyers see your home on Zillow by listing For Sale by Owner (FSBO).

    List your home

    What's special

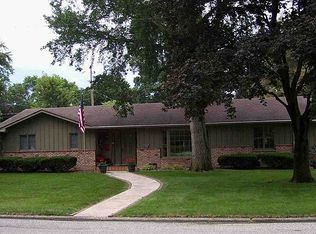
    An entertainer's dream inside and out! Sitting on a corner lot, this sprawling ranch welcomes you home with inviting curb appeal, mature landscaping, and lush garden space. You're greeted inside with a slate tile entrance that leads to the formal living room with brick fireplace. The modern kitchen serves as a central hub with adjoining breakfast room, new stainless appliances, solid surface countertops, walk-in pantry with lots of storage, and additional eat-in nook. The layout flows easily into a cozy dining/family room with fireplace. The oversized entertaining room at the back of the home is the perfect place for large gatherings with its built-in wet bar with fridge, a large tv cabinet with sound system, and extra storage space. All of the bedrooms, including the master suite with full bathroom, rest down the hall. Stay comfortable year-round with an energy efficient HVAC system and hot water system. Escape to your private sanctuary outside with a beautiful walkway leading to a peaceful screened porch. The glass house with retractable roof and sliding doors is the perfect indoor-outdoor oasis for garden get togethers! Newer roof and gutter covers. Need more? Check out the 4 car garage with shaded pad perfect for an RV or boat. You must see this one to truly appreciate the space and features!

    Zillow last checked:

    Listing updated:

    Listing courtesy of:

    Ryan Dallas 217-712-3853,

    RYAN DALLAS REAL ESTATE

    Bought with:

    Robin Lampert, GRI

    RE/MAX REALTY ASSOC-MONTICELLO

    Source: MRED as distributed by MLS GRID,MLS#: 12186515MLS Logo

    Facts & features

    Interior

    Bedrooms & bathrooms
    • Bedrooms: 3
    • Bathrooms: 3
    • Full bathrooms: 3
    Primary bedroom
    • Features: Flooring (Carpet), Bathroom (Full)
    • Level: Main
    • Area: 156 Square Feet
    • Dimensions: 12X13
    Bedroom 2
    • Features: Flooring (Carpet)
    • Level: Main
    • Area: 132 Square Feet
    • Dimensions: 11X12
    Bedroom 3
    • Features: Flooring (Carpet)
    • Level: Main
    • Area: 168 Square Feet
    • Dimensions: 12X14
    Breakfast room
    • Features: Flooring (Carpet)
    • Level: Main
    • Area: 77 Square Feet
    • Dimensions: 7X11
    Dining room
    • Level: Main
    • Area: 132 Square Feet
    • Dimensions: 11X12
    Family room
    • Features: Flooring (Hardwood)
    • Level: Main
    • Area: 270 Square Feet
    • Dimensions: 15X18
    Kitchen
    • Features: Kitchen (Pantry-Walk-in, Breakfast Room)
    • Level: Main
    • Area: 135 Square Feet
    • Dimensions: 9X15
    Laundry
    • Features: Flooring (Vinyl)
    • Level: Main
    • Area: 66 Square Feet
    • Dimensions: 6X11
    Living room
    • Features: Flooring (Carpet)
    • Level: Main
    • Area: 234 Square Feet
    • Dimensions: 13X18
    Heating
    • Natural Gas
    Cooling
    • Central Air
    Appliances
    • Included: Range, Microwave, Dishwasher, Washer, Dryer
    Features
    • Basement: Crawl Space
    • Number of fireplaces: 1
    • Fireplace features: Family Room
    Interior area
    • Total structure area: 2,550
    • Total interior livable area: 2,550 sqft
    • Finished area below ground: 0

    Property

    Parking
    • Total spaces: 4
    • Parking features: On Site, Garage Owned, Attached, Garage
    • Attached garage spaces: 4
    Accessibility
    • Accessibility features: No Disability Access
    Features
    • Stories: 1
    • Patio & porch: Patio
    Lot
    • Size: 0.37 Acres
    • Dimensions: 130X125
    Details
    • Additional structures: Other, RV/Boat Storage, Shed(s)
    • Parcel number: 05005400127500
    • Special conditions: None

    Construction

    Type & style
    • Home type: SingleFamily
    • Architectural style: Ranch
    • Property subtype: Single Family Residence
    Materials
    • Brick, Wood Siding
    Condition
    • New construction: No
    • Year built: 1973

    Utilities & green energy

    • Sewer: Public Sewer
    • Water: Public

    Community & neighborhood

    Location
    • Region: Monticello

    HOA & financial

    HOA
    • Services included: None

    Other

    Other facts
    • Listing terms: Conventional
    • Ownership: Fee Simple

    Price history

    DateEventPrice
    12/30/2024Sold$265,000-3.6%$104/sqft
    Source: MRED as distributed by MLS GRID #12186515 Report a problem
    12/4/2024Pending sale$275,000$108/sqft
    Source: MRED as distributed by MLS GRID #12186515 Report a problem
    11/25/2024Price change$275,000-8.3%$108/sqft
    Source: MRED as distributed by MLS GRID #12186515 Report a problem
    11/6/2024Price change$299,900-7.7%$118/sqft
    Source: MRED as distributed by MLS GRID #12186515 Report a problem
    10/17/2024Listed for sale$325,000$127/sqft
    Source: MRED as distributed by MLS GRID #12186515 Report a problem

    Public tax history

    Tax history is unavailable.

    Neighborhood: 61856

    Nearby schools

    GreatSchools rating
    Schools provided by the listing agent
    • District: 25

    Source: MRED as distributed by MLS GRID. This data may not be complete. We recommend contacting the local school district to confirm school assignments for this home.

    Get pre-qualified for a loan
    At Zillow Home Loans, we can pre-qualify you in as little as 5 minutes with no impact to your credit score.

    An equal housing lender. NMLS #10287.

    Sell for more on Zillow
    Get a Zillow Showcase℠ listing at no additional cost and you could sell for .
    $324,700
    2% more
    +$6,494
    With Zillow Showcase(estimated)
    $331,194