Welcome to Donald Lane! This beautifully updated home sits on a spacious 7,600+ sq. ft. lot with room to play, garden, entertain, and even the potential for RV parking along the west side of the home. A welcoming covered front porch offers a great spot to relax and enjoy the neighborhood. Inside, you'll find a light-filled floor plan with two separate living spaces—a formal living room and a family room—giving everyone room to spread out. Large windows throughout the home bring in an abundance of natural light. The remodeled kitchen is a standout with quartz countertops, a gas range, abundant cabinetry, and windows overlooking the backyard. Hardwood floors run throughout the main level and upstairs hallway, while the entry and kitchen feature tile flooring.Upstairs, the spacious primary suite features a walk-in closet and beautifully remodeled bathroom with heated tile floors, dual shower heads. The guest bathroom has also been updated and also includes heated floors. Every bedroom offers generous space and flexibility and brand new carpet. Step outside through one of two sliding glass doors to a backyard that's ready to be enjoyed. Whether it's hosting friends on the patio, playing in the yard, or starting your dream garden, this backyard offers space for it all. Additional updates include a brand-new roof in 2026. All of this is located just three blocks from Buckley Park, making it easy to enjoy one of Newberg's favorite neighborhood parks. A thoughtfully updated home, generous lot, and fantastic neighborhood—this is one you won't want to miss.
Active
$639,900
401 E Donald Ln, Newberg, OR 97132
3beds
2,315sqft
Residential, Single Family Residence
Built in 1986
7,840 Square Feet Lot
$-- Zestimate®
$276/sqft
$-- HOA
What's special
Two separate living spacesRemodeled kitchenWalk-in closetFamily roomWindows overlooking the backyardLight-filled floor planGas range
- 49 days
- 645
- 35
Likely to sell faster than
Zillow last checked:
Listing updated:
Listed by:
Linsey Macy 503-703-9064,
Premiere Property Group, LLC
Source: RMLS (OR),MLS#: 614664800
Facts & features
Interior
Bedrooms & bathrooms
- Bedrooms: 3
- Bathrooms: 3
- Full bathrooms: 2
- Partial bathrooms: 1
- Main level bathrooms: 1
Rooms
- Room types: Utility Room, EatingArea, Storage, Bedroom 2, Bedroom 3, Dining Room, Family Room, Kitchen, Living Room, Primary Bedroom
Primary bedroom
- Features: Double Sinks, Shower, Suite, Walkin Closet, Wallto Wall Carpet
- Level: Upper
- Area: 238
- Dimensions: 17 x 14
Bedroom 2
- Features: Closet, Wallto Wall Carpet
- Level: Upper
- Area: 110
- Dimensions: 11 x 10
Bedroom 3
- Features: Closet, Wallto Wall Carpet
- Level: Upper
- Area: 182
- Dimensions: 13 x 14
Dining room
- Features: Hardwood Floors, Living Room Dining Room Combo, Sliding Doors
- Level: Main
- Area: 80
- Dimensions: 10 x 8
Family room
- Features: Family Room Kitchen Combo, Hardwood Floors
- Level: Main
- Area: 228
- Dimensions: 19 x 12
Kitchen
- Features: Dishwasher, Gas Appliances, Free Standing Range, Quartz, Tile Floor
- Level: Main
Living room
- Features: Bay Window, Hardwood Floors, Living Room Dining Room Combo
- Level: Main
- Area: 289
- Dimensions: 17 x 17
Heating
- Forced Air
Cooling
- Central Air
Appliances
- Included: Dishwasher, Disposal, Free-Standing Range, Gas Appliances, Plumbed For Ice Maker, Stainless Steel Appliance(s), Gas Water Heater
Features
- Ceiling Fan(s), Quartz, Solar Tube(s), Kitchen Dining Room Combo, Closet, Living Room Dining Room Combo, Family Room Kitchen Combo, Double Vanity, Shower, Suite, Walk-In Closet(s)
- Flooring: Hardwood, Heated Tile, Tile, Wall to Wall Carpet
- Doors: Sliding Doors
- Windows: Double Pane Windows, Skylight(s), Bay Window(s)
- Basement: Crawl Space
Interior area
- Total structure area: 2,315
- Total interior livable area: 2,315 sqft
Property
Parking
- Total spaces: 2
- Parking features: Driveway, RV Access/Parking, Garage Door Opener, Attached
- Attached garage spaces: 2
- Has uncovered spaces: Yes
Features
- Levels: Two
- Stories: 2
- Patio & porch: Covered Patio, Patio, Porch
- Exterior features: Garden, Yard
- Fencing: Fenced
Lot
- Size: 7,840 Square Feet
- Features: Level, Sprinkler, SqFt 7000 to 9999
Details
- Additional structures: PoultryCoop
- Parcel number: 277685
Construction
Type & style
- Home type: SingleFamily
- Property subtype: Residential, Single Family Residence
Materials
- Wood Siding
- Foundation: Concrete Perimeter
- Roof: Composition
Condition
- Updated/Remodeled
- New construction: No
- Year built: 1986
Utilities & green energy
- Gas: Gas
- Sewer: Public Sewer
- Water: Public
Community & HOA
Community
- Subdivision: Buckleys Mountainview Park
HOA
- Has HOA: No
Location
- Region: Newberg
Financial & listing details
- Price per square foot: $276/sqft
- Annual tax amount: $5,710
- Date on market: 7/23/2026
- Listing terms: Cash,Conventional,FHA,VA Loan
- Road surface type: Paved
Estimated market value
Not available
Estimated sales range
Not available
Not available
Price history
| Date | Event | Price |
|---|---|---|
| 7/23/2026 | Listed for sale | $639,900$276/sqft |
Source:  RMLS (OR) #614664800 Report a problem RMLS (OR) #614664800 Report a problem | ||
Public tax history
Tax history is unavailable.
Monthly payment
Est. payment
Payment breakdown
Explore the cost of this home by adjusting the details. Changes won't be saved.Climate risks
Neighborhood: 97132
Nearby schools
Schools provided by the listing agent
- Elementary: Antonia Crater
- Middle: Chehalem Valley
- High: Newberg
Source: RMLS (OR). This data may not be complete. We recommend contacting the local school district to confirm school assignments for this home.
Similar homes
- $619,9004 bd3 ba2.3k sqft416 Banner Ln, Newberg, OR 97132Active

 MLS ID #569926625, Sheldon Doherty, Hardy Properties. RMLS (OR)
 - $634,9003 bd3 ba2.3k sqft11466 Brandow St, Oregon City, OR 97045Active
 MLS ID #446270469, Kayley Anderson, MORE Realty. RMLS (OR)
 - $650,0003 bd2 ba1.5k sqft24950 NE Airport Rd, Aurora, OR 97002Active
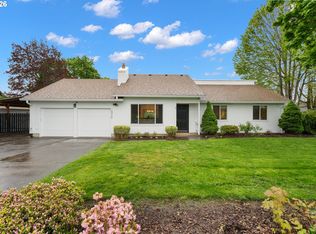 MLS ID #701671746, Ben Droukas, Keller Williams PDX Central. RMLS (OR)
 - $649,0004 bd3 ba2k sqft22335 SW Martinazzi Ave, Tualatin, OR 97062Active
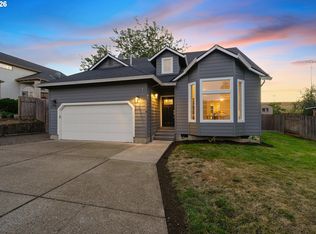 MLS ID #146013590, Konner Fralia, Cascade Hasson Sotheby's International Realty. RMLS (OR)
 - $675,0003 bd3 ba2.2k sqft7145 SW Bouchaine St, Wilsonville, OR 97070ActiveMLS ID #189475540, Alexander Clark, Keller Williams Realty Portland Premiere. RMLS (OR)
- $667,0004 bd3 ba2.1k sqft11197 SW Belnap Ct, Wilsonville, OR 97070ActiveMLS ID #507833005, Jennie Hill, Keller Williams Realty Portland Premiere. RMLS (OR)
- $645,0004 bd3 ba1.9k sqft9260 SW Skokomish Ln, Tualatin, OR 97062ActiveMLS ID #654477862, Drew Walters, Harcourts Real Estate Network Group. RMLS (OR)
- $649,9004 bd3 ba2.9k sqft1800 N Ponderosa St, Canby, OR 97013ActiveMLS ID #797450168, Joelle Lewis, eXp Realty, LLC. RMLS (OR)
- $639,9994 bd2 ba1.9k sqft14720 SW Topaz Ct, Beaverton, OR 97007ActiveMLS ID #397956692, Justin Bradley, Redfin. RMLS (OR)
- $675,0003 bd3 ba2.5k sqft14053 SW 118th Ct, Tigard, OR 97224ActiveMLS ID #149828846, Adiam Mehretab, Knock Real Estate. RMLS (OR)
- $623,5004 bd5 ba2.9k sqft110 Norris Ct, Dayton, OR 97114ActiveMLS ID #260302500, Heidi Thomason, Premiere Property Group, LLC. RMLS (OR)
- $639,9003 bd2 ba1.5k sqft10770 SW Butner Rd, Portland, OR 97225ActiveMLS ID #551588068, Melissa Larson, Oregon Digs Real Estate. RMLS (OR)
- $650,0004 bd2 ba1.9k sqft11370 SW Blakeney St, Beaverton, OR 97008ActiveMLS ID #698558288, Sharon Loffelmacher, Cascade Hasson Sotheby's International Realty. RMLS (OR)
- $619,9003 bd3 ba1.9k sqft11566 SW Wood Duck Pl, Tigard, OR 97223ActiveMLS ID #776642348, Taha Al-Madani, Keller Williams Realty Portland Premiere. RMLS (OR)
- $579,0003 bd2 ba1.7k sqft8820 SW Nisqually Ct, Tualatin, OR 97062ActiveMLS ID #485732492, Kelly Hagglund, The Kelly Group Real Estate. RMLS (OR)
- $675,0005 bd4 ba2.6k sqft32485 SW Armitage Rd, Wilsonville, OR 97070ActiveMLS ID #532913119, Jeremy Barnett, Pellego, LLC. RMLS (OR)
- $624,0003 bd3 ba2.6k sqft3065 N Holladay Dr, Cornelius, OR 97113ActiveMLS ID #204761840, Valentina McCuen, Berkshire Hathaway HomeServices NW Real Estate. RMLS (OR)
- $650,0004 bd2 ba1.6k sqft1335 NW 133rd Ave, Portland, OR 97229ActiveMLS ID #325170363, Fabienne Augustine, MORE Realty. RMLS (OR)
- $649,9004 bd3 ba2.4k sqft10355 SW Porter St, Portland, OR 97225ActiveMLS ID #462194839, Carey Hughes, Keller Williams Realty Professionals. RMLS (OR)
- $610,0003 bd2 ba1.4k sqft20239 SW 71st Ave, Tualatin, OR 97062ActiveMLS ID #531472818, Michael De Hetre, Premiere Property Group, LLC. RMLS (OR)
