Discover timeless elegance and modern functionality in this stunning 1.5-story Craftsman home, built in 2003 and nestled on a beautifully landscaped corner lot in the heart of Aurora. Thoughtfully designed to honor the architectural charm of early 20th-century homes, this property offers over 4,500 square feet of total space, including a finished basement with bonus rooms and an oversized 3-car garage with main and basement-level access.Inside, you'll find three true bedrooms, three and a half bathrooms, and two versatile bonus rooms--perfect for a home office, gym, or guest space. The main-floor primary suite boasts a jetted tub and walk-in closet, while the upper level features a second living room/study where the original framed builder's blueprints proudly hang--a unique legacy that will remain with the home.Crafted with care and rich in character, the home features handmade light fixtures, granite countertops, hardwood floors, and spacious living and dining areas perfect for entertaining. The all-electric kitchen is well-appointed, and the laundry/mudroom offers both function and style.Step outside to enjoy the fully fenced backyard, ideal for pets and play, and relax under the pergola beside a cozy firepit. A back deck, covered front porch, and circular drive complete the perfect outdoor setting.From the architectural details to the abundance of storage and garage space, this home offers the warmth of classic design with the peace of mind of modern construction. Located just minutes from schools, parks, and local amenities, this is more than a home--it's a piece of storybook living.
Closed
Price Unknown
401 E Glendale Street, Aurora, MO 65605
3beds
3,505sqft
Single Family Residence
Built in 2003
0.34 Acres Lot
$390,200 Zestimate®
$--/sqft
$2,003 Estimated rent
Home value
$390,200
Estimated sales range
Not available
$2,003/mo
Zestimate® history
Owner options
List your home for rent
$2,003/mo
Rent Zestimate®
Find your next renter with Zillow Rental Manager. Plus, with online applications, you can quickly screen prospective tenants – for free.
$2,003/mo
Rent Zestimate®
Refinance and save
Refinancing to a lower rate could help reduce your monthly payments and save thousands over the life of the loan.
Explore your selling options
Work with a Zillow partner agent
Leverage their expertise and Zillow's premium Showcase listings to get your home seen by more buyers.
Get startedList with your own agent
Get your home in front of millions of buyers by listing it on Zillow.
Learn how to do itSell it yourself
Take full control of how buyers see your home on Zillow by listing For Sale by Owner (FSBO).
List your homeWhat's special
Finished basementFully fenced backyardCovered front porchBack deckGranite countertopsCircular driveAbundance of storage
Zillow last checked:
Listing updated:
Listed by:
Rebekah K. Jones 417-528-3831,
Sturdy Real Estate
Bought with:
Crystal Petru, 2013019869
Century 21 Integrity Group
Source: SOMOMLS as distributed by MLS GRID,MLS#: 60296572
Facts & features
Interior
Bedrooms & bathrooms
- Bedrooms: 3
- Bathrooms: 4
- Full bathrooms: 3
- 1/2 bathrooms: 1
Rooms
- Room types: Master Bedroom, Foyer, Bonus Room, Living Areas (2), Office, Study, Family Room
Heating
- Heat Pump, Central, Fireplace(s), Electric, Wood
Cooling
- Central Air, Ceiling Fan(s)
Appliances
- Included: Dishwasher, Free-Standing Gas Oven, Additional Water Heater(s), See Remarks, Microwave, Refrigerator, Electric Water Heater, Disposal
- Laundry: Main Level, W/D Hookup
Features
- Crown Molding, Granite Counters, Walk-In Closet(s), Wired for Sound, Sound System, High Speed Internet
- Flooring: Carpet, Concrete, Hardwood
- Doors: Storm Door(s)
- Windows: Mixed, Blinds, Shutters
- Basement: Walk-Out Access,Finished,Full
- Attic: Access Only:No Stairs,Partially Floored
- Has fireplace: Yes
- Fireplace features: Living Room, Circulating, Wood Burning, Glass Doors
Interior area
- Total structure area: 3,505
- Total interior livable area: 3,505 sqft
- Finished area above ground: 2,951
- Finished area below ground: 554
Property
Parking
- Total spaces: 3
- Parking features: Additional Parking, Paved, Oversized, Garage Faces Rear, Garage Door Opener, Driveway, Circular Driveway, Basement
- Attached garage spaces: 3
- Has uncovered spaces: Yes
Features
- Levels: One and One Half
- Stories: 1
- Patio & porch: Covered, Side Porch, Front Porch, Deck
- Exterior features: Rain Gutters
- Has spa: Yes
- Spa features: Bath
- Fencing: Chain Link
Lot
- Size: 0.34 Acres
- Dimensions: 100.3 x 150
- Features: Corner Lot
Details
- Parcel number: 204018003008011000
Construction
Type & style
- Home type: SingleFamily
- Architectural style: Craftsman,Bungalow
- Property subtype: Single Family Residence
Materials
- Brick, Stucco
- Foundation: Brick/Mortar, Poured Concrete
- Roof: Composition
Condition
- Year built: 2003
Utilities & green energy
- Sewer: Public Sewer
- Water: Public
- Utilities for property: Cable Available
Community & HOA
Community
- Security: Security System, Smoke Detector(s)
- Subdivision: Lawrence-Not in List
Location
- Region: Aurora
Financial & listing details
- Tax assessed value: $42,480
- Annual tax amount: $1,942
- Date on market: 6/9/2025
- Listing terms: Cash,VA Loan,USDA/RD,FHA,Conventional
- Road surface type: Asphalt, Concrete
Price history
| Date | Event | Price |
|---|---|---|
| 10/1/2025 | Sold | -- |
Source:  SOMOMLS as distributed by MLS GRID #60296572 Report a problem SOMOMLS as distributed by MLS GRID #60296572 Report a problem | ||
| 8/22/2025 | Pending sale | $389,900$111/sqft |
Source: SOMOMLS as distributed by MLS GRID #60296572 Report a problem | ||
| 8/20/2025 | Price change | $389,900-2.5%$111/sqft |
Source: SOMOMLS as distributed by MLS GRID #60296572 Report a problem | ||
| 7/13/2025 | Price change | $399,900-5.9%$114/sqft |
Source: SOMOMLS as distributed by MLS GRID #60296572 Report a problem | ||
| 6/27/2025 | Price change | $425,000-3.4%$121/sqft |
Source: SOMOMLS as distributed by MLS GRID #60296572 Report a problem | ||
| 6/9/2025 | Listed for sale | $439,900+29.8%$126/sqft |
Source: SOMOMLS as distributed by MLS GRID #60296572 Report a problem | ||
| 4/12/2022 | Sold | -- |
Source: Agent Provided Report a problem | ||
| 3/12/2022 | Pending sale | $339,000$97/sqft |
Source: SOMOMLS as distributed by MLS GRID #60212082 Report a problem | ||
| 3/11/2022 | Listed for sale | $339,000+69.6%$97/sqft |
Source: SOMOMLS as distributed by MLS GRID #60212082 Report a problem | ||
| 8/15/2017 | Sold | -- |
Source: Agent Provided Report a problem | ||
| 7/20/2017 | Pending sale | $199,900$57/sqft |
Source: CENTURY 21 Properties Unlimited #60069678 Report a problem | ||
| 7/17/2017 | Price change | $199,900-8.3%$57/sqft |
Source: CENTURY 21 Properties Unlimited #60069678 Report a problem | ||
| 6/23/2017 | Price change | $217,900-0.9%$62/sqft |
Source: CENTURY 21 Properties Unlimited #60069678 Report a problem | ||
| 5/4/2017 | Price change | $219,900-4.3%$63/sqft |
Source: CENTURY 21 Properties Unlimited #60069678 Report a problem | ||
| 2/6/2017 | Price change | $229,900-8%$66/sqft |
Source: CENTURY 21 Properties Unlimited #60069678 Report a problem | ||
| 1/17/2017 | Listed for sale | $249,900-7.4%$71/sqft |
Source: CENTURY 21 Properties Unlimited #60069678 Report a problem | ||
| 10/1/2015 | Listing removed | $269,900$77/sqft |
Source: Century 21 Family Tree #60009989 Report a problem | ||
| 5/11/2015 | Price change | $269,900-1.8%$77/sqft |
Source: CENTURY 21 Family Tree #60009989 Report a problem | ||
| 9/27/2014 | Listed for sale | $274,900$78/sqft |
Source: Century 21 Family Tree #60009989 Report a problem | ||
Public tax history
| Year | Property taxes | Tax assessment |
|---|---|---|
| 2025 | $2,126 +9.5% | $42,480 +10.3% |
| 2024 | $1,942 +0.5% | $38,510 |
| 2023 | $1,932 +7.4% | $38,510 +7.3% |
| 2022 | $1,800 -0.1% | $35,890 |
| 2021 | $1,802 | $35,890 +2.2% |
| 2020 | -- | $35,130 |
| 2018 | $1,748 | $35,130 |
| 2017 | -- | $35,130 +10.4% |
| 2016 | -- | $31,820 |
| 2015 | -- | $31,820 |
| 2014 | -- | $31,820 |
| 2013 | -- | $31,820 |
| 2012 | -- | $31,820 |
| 2011 | -- | $31,820 |
Find assessor info on the county website
Neighborhood: 65605
Nearby homes
- $270,1003 bd3 ba2.7k sqft405 E Glendale St, Aurora, MO 65605Off Market
- $295,5005 bd3 ba3.4k sqft409 Glendale St, Aurora, MO 65605Off Market

- $244,3003 bd2 ba2.1k sqft1500 S Park Ave, Aurora, MO 65605Off Market
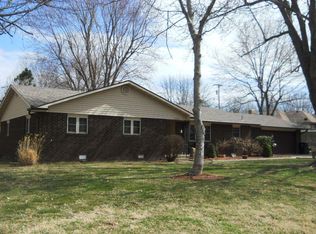
- $307,2005 bd3 ba3k sqft1503 S Park Ave, Aurora, MO 65605Off Market
- $220,6004 bd1 ba2.8k sqft1501 S Park Ave, Aurora, MO 65605Off Market
- $193,4002 bd1 ba3.1k sqft505 Glendale St, Aurora, MO 65605Off Market
- $234,5003 bd3 ba2.5k sqft509 Glendale St, Aurora, MO 65605Off Market
- $177,100-- bd-- ba-- sqft409 E Glendale St, Aurora, MO 65605Off Market
Nearby schools
GreatSchools rating
- 5/10Robinson Intermediate SchoolGrades: 3-6Distance: 0.7 mi
- 3/10Aurora Jr. High SchoolGrades: 7-8Distance: 1.4 mi
- 3/10Aurora High SchoolGrades: 9-12Distance: 0.5 mi
Schools provided by the listing agent
- Elementary: Aurora
- Middle: Aurora
- High: Aurora
Source: SOMOMLS as distributed by MLS GRID. This data may not be complete. We recommend contacting the local school district to confirm school assignments for this home.
- Missouri
- Lawrence County
- Aurora
- 65605
- 401 E Glendale Street
Nearby cities
Nearby zip codes
Other Aurora Topics
