Skip main navigation
Off market
  • $606,500

    401 E Hector St, Conshohocken, PA 19428

    3beds
    1,956sqft
    Condo
    Built in 2006
    -- sqft lot
    $606,500 Zestimate®
    $310/sqft
    $3,282 Estimated rent

    Home value

    $606,500

    $570,000 - $643,000

    $3,282/mo

    Zestimate® history
    Loading
    Loading...

    Owner options

    List your home for rent

    $3,282/mo

    Rent Zestimate®

    Find your next renter with Zillow Rental Manager. Plus, with online applications, you can quickly screen prospective tenants – for free.

    Learn more

    $3,282/mo

    Rent Zestimate®

    Refinance and save

    $3,963/mo

    Est. payment

    Refinancing to a lower rate could help reduce your monthly payments and save thousands over the life of the loan.

    See today's rates

    $3,963/mo

    Est. payment

    Explore your selling options

    Work with a Zillow partner agent

    Leverage their expertise and Zillow's premium Showcase listings to get your home seen by more buyers.

    Get started

    List with your own agent

    Get your home in front of millions of buyers by listing it on Zillow.

    Learn how to do it

    Sell it yourself

    Take full control of how buyers see your home on Zillow by listing For Sale by Owner (FSBO).

    List your home

    What's special

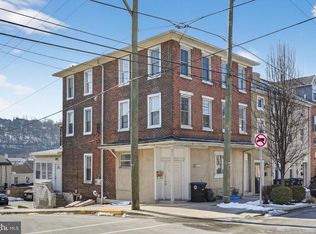
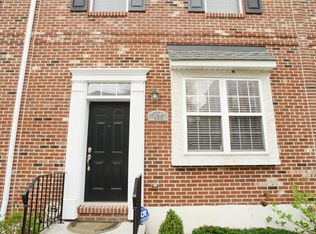
    Welcome to Bella Square. This end unit Georgian style brick townhome in the heart of Conshohocken Borough puts you in walking distance to everything!!! Local restaurants and bars, the community garden, the Schuylkill River Trail, the train station; everything that Conshohocken has to offer. With close to 2000 square feet, this home is spacious but manageable, provides easy living but is also private. Built in 2006, this home offers really great luxury amenities with truly tasteful finishes. The main level has gleaming hardwood floors throughout. 9 foot ceilings make the space airy. The abundance of windows in the end unit mean this home has great natural light. The kitchen is upgraded with granite counters, a breakfast bar, an additional island of cabinetry a tile backsplash and stainless steel appliances. The open floor plan creates an easy transition to a large and light filled dining area into the living area. A corner gas fireplace with a traditional style mantel makes for cozy winter nights. French doors leading out to the low maintenance trex deck make outdoor grilling and entertaining a breeze. This level is completed with a tasteful powder room. The second floor has great space as well. The double door master suite is spacious with a large walk in closet and an upgraded ensuite bath. The porcelain tiled floors and the frameless glass walk in shower with subway tiled walls feel both modern and classic. The cultured marble counters on the dual sinks is a real luxury and the large soaking tub is great for those who love baths. The second bedroom on this floor is a great size and has a large closet with windows on two walls...a real benefit in a townhome. The laundry is on this level and offers great convenience. The third level is a great bonus space with it's own full bath and plenty of space for whatever use is most suitable. Whether it's a third bedroom, a guest suite, an office, a workout room or any other use you can come up with. It feels like a loft bu

    This property is off market, which means it's not currently listed for sale or rent on Zillow. This may be different from what's available on other websites or public sources.
    Facts & features

    Interior

    Bedrooms & bathrooms
    • Bedrooms: 3
    • Bathrooms: 4
    • Full bathrooms: 3
    • 1/2 bathrooms: 1
    Heating
    • Forced air
    Cooling
    • Central
    Appliances
    • Included: Dishwasher, Dryer, Garbage disposal, Microwave, Range / Oven, Washer
    Features
    • Recessed Lighting, Open Floorplan, Bar, Master Bath(s), Upgraded Countertops, Kitchen - Gourmet
    • Flooring: Carpet, Hardwood
    • Basement: Y
    • Has fireplace: Yes
    Interior area
    • Total interior livable area: 1,956 sqft
    • Finished area below ground: 0

    Property

    Parking
    • Parking features: Garage - Attached
    Features
    • Exterior features: Stucco, Brick
    Lot
    • Size: 2,164 sqft
    Details
    • Parcel number: 050005896012
    • Special conditions: Standard

    Construction

    Type & style
    • Home type: Condo
    • Architectural style: Colonial, Georgian
    Condition
    • Year built: 2006

    Community & neighborhood

    Location
    • Region: Conshohocken

    HOA & financial

    HOA
    • Has HOA: Yes
    • HOA fee: $75 monthly

    Other

    Other facts
    • Appliances: Dishwasher, Disposal, Built-in Microwave, Water Heater, Stainless Steel Appliance(s), Built-In Range, Oven/Range - Gas, Dryer - Front Loading, Washer - Front Loading
    • AssociationYN: true
    • FireplaceYN: true
    • GarageYN: true
    • AttachedGarageYN: true
    • HeatingYN: true
    • CoolingYN: true
    • ConstructionMaterials: Stucco, Brick
    • StoriesTotal: 3
    • ArchitecturalStyle: Colonial, Georgian
    • SpecialListingConditions: Standard
    • CoveredSpaces: 2
    • Cooling: Central Air
    • ParkingFeatures: Paved Driveway, Attached Garage, Paved, Basement Garage, Garage Door Opener, Garage Faces Rear
    • InteriorFeatures: Recessed Lighting, Open Floorplan, Bar, Master Bath(s), Upgraded Countertops, Kitchen - Gourmet
    • BelowGradeFinishedArea: 0
    • Heating: 90% Forced Air
    • Flooring: Wood Floors
    • StructureType: End of Row/Townhouse
    • Basement: Y
    • MlsStatus: ACTIVE UNDER CONTRACT

    Price history

    DateEventPrice
    1/28/2020Sold$480,000+0%$245/sqft
    Source: Public Record Report a problem
    1/4/2020Listed for sale$479,900$245/sqft
    Source: RE/MAX Action Realty #PAMC631612 Report a problem
    11/19/2019Pending sale$479,900$245/sqft
    Source: RE/MAX Action Realty-Horsham #PAMC631612 Report a problem
    11/19/2019Price change$479,900+2.1%$245/sqft
    Source: RE/MAX Action Realty-Horsham #PAMC631612 Report a problem
    11/15/2019Listed for sale$469,900+10.4%$240/sqft
    Source: RE/MAX Action Realty-Horsham #PAMC631612 Report a problem
    1/1/2015Sold$425,620+0.1%$218/sqft
    Source: Long & Foster Broker Feed #PAMC133150_100 Report a problem
    10/18/2006Sold$425,020$217/sqft
    Source: Public Record Report a problem

    Public tax history

    YearProperty taxesTax assessment
    2025$5,980 +3.5%$169,130
    2024$5,776 $169,130
    2023$5,776 +4.1%$169,130
    2022$5,549 +2.9%$169,130
    2021$5,393 +2.5%$169,130
    2020$5,263 +6.3%$169,130
    2019$4,950 +1.8%$169,130
    2018$4,863 +3%$169,130
    2017$4,723 +1.7%$169,130
    2016$4,646 +2.7%$169,130
    2015$4,526 +1.9%$169,130
    2014$4,440 +1.9%$169,130
    2013$4,356 +2.5%$169,130
    2012$4,250 +3.7%$169,130
    2011$4,097 +1.2%$169,130
    2010$4,050 +2.9%$169,130
    2009$3,935 +13%$169,130
    2008$3,481 +1.9%--
    2007$3,417 --

    Find assessor info on the county website

    Neighborhood: 19428

    Nearby schools

    GreatSchools rating
    Schools provided by the listing agent
    • Elementary: CONSHOHCKEN
    • Middle: COLONIAL
    • High: PLYMOUTH WHITEMARSH
    • District: COLONIAL

    Source: The MLS. This data may not be complete. We recommend contacting the local school district to confirm school assignments for this home.

    Get a cash offer in 3 minutes
    Find out how much your home could sell for in as little as 3 minutes with a no-obligation cash offer.
    Estimated market value
    $606,500
    Get a cash offer in 3 minutes
    Find out how much your home could sell for in as little as 3 minutes with a no-obligation cash offer.
    Estimated market value
    $606,500