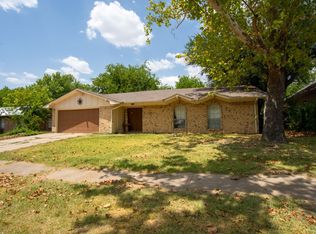
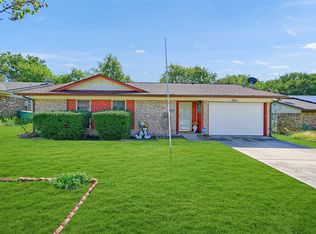
Welcome to 401 E Kansas St in Sherman—a thoughtfully updated 3-bedroom, 1.5-bath residence that blends classic charm with modern comfort. This inviting house for sale offers fresh interior paint, updated flooring, and stylish improvements throughout the kitchen and bathrooms, creating a clean, cohesive feel that’s truly move-in-ready from day one.
Step inside to a bright living area that flows easily into the dining space, making everyday living and entertaining both simple and enjoyable. The kitchen has been refreshed with updated finishes, offering a functional layout with ample cabinetry and workspace. Each bedroom provides comfortable proportions and natural light, while the full and half baths have been tastefully updated for convenience and style.
Outside, the property offers a manageable yard with new patio, room to relax, or entertain. Whether you’re a first-time buyer, downsizing, or adding to your investment portfolio, this home fits a variety of needs while maintaining long-term appeal.
Location is a standout feature. Situated in an established neighborhood, you’ll enjoy quick access to local shopping, dining, and schools, along with proximity to major employers in Sherman and nearby Denison. Commuters will appreciate convenient routes to Highway 75, connecting you to the greater North Texas region. For recreation, weekends can be spent at Lake Texoma, known for boating, fishing, and outdoor adventures.
If you’ve been searching for homes for sale near me that offer updates, location, and value, this property deserves a closer look. With its combination of recent improvements and accessible setting, 401 E Kansas St presents an excellent opportunity to own a comfortable and stylish home in one of Sherman’s growing areas.
65 days
|
487
|
46
|
Zillow last checked:
Listing updated:
Listed by:
CHARLES NEWBERRY0818464(940)781-7484,
Williams Realty and Auction LLC940-781-7484
Source: NTREIS,MLS#: 21270275
Loading...
Facts & features
Interior
Bedrooms & bathrooms
Bedrooms: 3
Bathrooms: 2
Full bathrooms: 1
1/2 bathrooms: 1
Primary bedroom
Level: First
Dimensions: 10 x 12
Heating
Central
Cooling
Central Air, Ceiling Fan(s)
Appliances
Included: Dishwasher, Electric Oven, Electric Range, Electric Water Heater, Refrigerator
Laundry: Washer Hookup, Electric Dryer Hookup, Laundry in Utility Room
Features
Other
Flooring: Luxury Vinyl Plank
Has basement: No
Number of fireplaces: 1
Fireplace features: Living Room, Masonry
Interior area
Total interior livable area: 1,446 sqft
Property
Parking
Parking features: Concrete, Driveway, Off Street
Features
Levels: One
Stories: 1
Patio & porch: Covered
Pool features: None
Fencing: Back Yard,Other,Privacy
Lot
Size: 8,276 Square Feet
Details
Parcel number: 167225
Construction
Type & style
Home type: SingleFamily
Architectural style: Detached
Property subtype: Single Family Residence
Materials
Brick
Foundation: Slab
Roof: Metal
Condition
Year built: 1970
Utilities & green energy
Sewer: Public Sewer
Water: Public
Utilities for property: Electricity Connected, Sewer Available, Water Available
Explore the cost of this home by adjusting the details. Changes won't be saved.
Principal & interest
$1,547
Mortgage insurance
$0
Property taxes
$170
Home insurance
$105
HOA fees
$0
Utilities
Not included
All calculations are estimates and provided by Zillow, Inc. for informational purposes only. Actual amounts may vary.
HOA fees may include property taxes on listings classified as Co-Ops. Contact the listing agent and/or owner for fee details.
Mortgage interest rates are dependent on a number of factors, including credit score, down payment, and repayment length. Interest rate data provided by Zillow Group Marketplace, Inc. as of 1/1/1970 from various mortgage lenders with which we have lead or other similar arrangements; the Estimated Payment is an average of those rates.
See how much you could borrow to make a competitive offer.