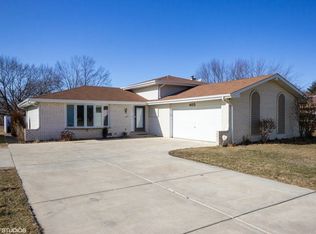
You are going to LOVE coming home to this move-in condition 3 bedroom home, boasting 3 full baths, and offering over 2,100 sq ft of updated living space! This Countryside beauty is located on a spectacular .42 acre lot backing to open green space, and highlighted by a luxurious 16' x 32' in-ground pool that will be waiting for you next summer! The pool area is privacy fenced and has raised garden beds, but the yard extends well beyond the fence. The spacious living and dining rooms have been updated with fresh paint, recessed lighting, and easy care LVP flooring. The generous eat-in kitchen, overlooking the family room, has raised panel oak cabinetry with updated hardware, tile flooring, updated granite counters, and newer stainless steel appliances. The sliding glass door from the kitchen leads to a 18' x 16' raised deck built in 2023, a '15 x 21' ground level concrete patio added in 2021 that's ideal for grilling, the awesome pool in-ground with a deep-end, and a large, not to be missed, drive-in garden shed just freshly painted! The upper bedroom level includes 3 bedrooms and 2 full baths! The generous Master Bedroom has dual closets, and a private bath with a step-in shower. The two secondary bedrooms share a refreshed full bath with a tub-shower combination. The lower level family room boasts a wall of south facing windows for beautiful natural lighting, a brick wood-burning fireplace with a mantle, perfect for holiday decorating! Nearby is a full bath with a separate shower and totally cool retro tile flooring! Next is access to the light and bright utility room with storage closets, laundry area and access to the attached garage. The home offers an extra deep 2.5 car attached garage which is accessed by a large blacktopped driveway for extra parking! The 16' x 32' pool was professionally inspected in early October, prior to being professionally closed, offering you a worry free spring opening! The pool liner was replaced in 2020. Countryside subdivision, with it's large community green spaces, is in a premier location on the north side of Yorkville, offering easy access to I-88, and walkable to all types of dining, movies, churches and oh so close to nearby shopping! Move fast, call to schedule your showing today and you could be in your new home by the Holidays!
Closed
Street View
Zillow last checked:
Listing updated:
Bought with:
Joy Curtin
Cross Street Real Estate
Source: MRED as distributed by MLS GRID,MLS#: 12192308
Price history
| Date | Event | Price |
|---|---|---|
| 12/19/2024 | Sold | $360,000-4%$171/sqft |
Source:  MRED as distributed by MLS GRID #12192308 Report a problem MRED as distributed by MLS GRID #12192308 Report a problem | ||
| 11/26/2024 | Pending sale | $375,000$178/sqft |
Source:  Coldwell Banker Real Estate Group #12192308 Report a problem Coldwell Banker Real Estate Group #12192308 Report a problem | ||
| 11/26/2024 | Contingent | $375,000$178/sqft |
Source: MRED as distributed by MLS GRID #12192308 Report a problem | ||
| 10/30/2024 | Price change | $375,000-6.2%$178/sqft |
Source: MRED as distributed by MLS GRID #12192308 Report a problem | ||
| 10/23/2024 | Listed for sale | $399,900+90.2%$190/sqft |
Source: MRED as distributed by MLS GRID #12192308 Report a problem | ||
| 7/31/2017 | Sold | $210,200+0.1%$100/sqft |
Source: MRED as distributed by MLS GRID #09653888 Report a problem | ||
| 6/10/2017 | Pending sale | $209,900$100/sqft |
Source: Keller Williams Infinity #09653888 Report a problem | ||
| 6/9/2017 | Listed for sale | $209,900$100/sqft |
Source: Keller Williams Infinity #09653888 Report a problem | ||
Nearby homes


Get a cash offer in 3 minutes
Find out how much your home could sell for in as little as 3 minutes with a no-obligation cash offer.
Estimated market value
$391,200
