Skip main navigation
Sold for $180,000
  • $180,000

    401 E Keys Ave, Springfield, IL 62702

    3beds
    1,838sqft
    Single Family Residence, Residential
    Built in 1914
    6,912 Square Feet Lot
    $180,100 Zestimate®
    $98/sqft
    $1,679 Estimated rent

    Home value

    $180,100

    $171,000 - $189,000

    $1,679/mo

    Zestimate® history
    Loading
    Loading...

    Owner options

    List your home for rent

    $1,679/mo

    Rent Zestimate®

    Find your next renter with Zillow Rental Manager. Plus, with online applications, you can quickly screen prospective tenants – for free.

    Learn more

    $1,679/mo

    Rent Zestimate®

    Refinance and save

    $1,362/mo

    Est. payment

    Refinancing to a lower rate could help reduce your monthly payments and save thousands over the life of the loan.

    See today's rates

    $1,362/mo

    Est. payment

    Explore your selling options

    Work with a Zillow partner agent

    Leverage their expertise and Zillow's premium Showcase listings to get your home seen by more buyers.

    Get started

    List with your own agent

    Get your home in front of millions of buyers by listing it on Zillow.

    Learn how to do it

    Sell it yourself

    Take full control of how buyers see your home on Zillow by listing For Sale by Owner (FSBO).

    List your home

    What's special

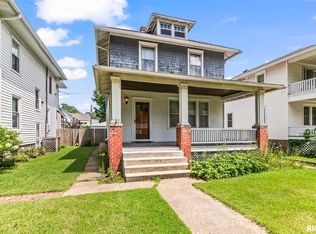
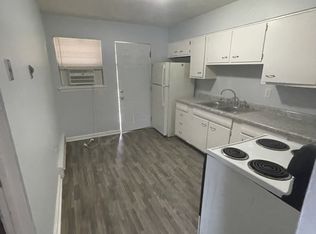
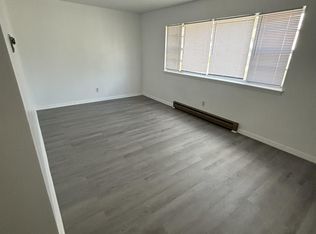
    Showings to begin 09/21 - Some homes are more than a collection of rooms—they hold generations of stories. Built in 1914 and cherished by the same owners for 43 years, this beautiful three-bedroom, two-bath home is ready for its next chapter. The inviting front porch and beautiful wood-and-glass entry with sidelights set the tone for an interior filled with original character, including oak floors and woodwork, pocket doors, substantial trim, a grand staircase and a coffered dining-room ceiling. Formal living and dining rooms provide plenty of gathering space, while the updated kitchen, additional dining area and three-season sunroom offer comfort for everyday living. A finished third floor provides wonderful flexibility for an office, recreation room, studio, hobby or living space. Situated on a corner lot with mature trees and landscaping, the property also features a deck and detached two-car garage. Replacement windows, downstairs central air, upstairs mini-splits and many additional improvements enhance the home’s comfort and functionality while allowing its architectural beauty to remain the star. Located just one block from Lincoln Park and the historic Brinkerhoff Mansion, this remarkable home offers space, history and details rarely found at this price point. They simply don’t build them like this anymore.

    Zillow last checked:

    Listing updated:

    Listed by:

    Michelle Good Trumpy Mobl:217-341-6918,

    The Real Estate Group, Inc.

    Bought with:

    Kathy E Badger, 475128998

    The Real Estate Group, Inc.

    Source: RMLS Alliance as distributed by MLS GRID,MLS#: CA1046584MLS LogoOriginating MLS: Capital Area Association of Realtors

    Facts & features

    Interior

    Bedrooms & bathrooms
    • Bedrooms: 3
    • Bathrooms: 2
    • Full bathrooms: 2
    Bedroom 1
    • Level: Upper
    • Dimensions: 14ft 7in x 12ft 7in
    Bedroom 2
    • Level: Upper
    • Dimensions: 12ft 3in x 12ft 1in
    Bedroom 3
    • Level: Upper
    • Dimensions: 13ft 1in x 12ft 2in
    Other
    • Level: Main
    • Dimensions: 15ft 1in x 12ft 7in
    Other
    • Level: Main
    • Dimensions: 11ft 2in x 6ft 1in
    Additional room
    • Description: Bonus Room
    • Dimensions: 16ft 4in x 16ft 1in
    Additional room 2
    • Description: Uncondtioned Bonus Room
    Kitchen
    • Level: Main
    • Dimensions: 18ft 11in x 13ft 8in
    Living room
    • Level: Main
    • Dimensions: 16ft 3in x 14ft 2in
    Main level
    • Area: 1016
    Upper level
    • Area: 822
    Heating
    • Baseboard, Radiant
    Appliances
    • Included: Dishwasher, Dryer, Range, Refrigerator, Washer
    Features
    • Ceiling Fan(s)
    • Windows: Replacement Windows, Window Treatments, Blinds
    • Basement: Crawl Space,Full,Unfinished
    Interior area
    • Total structure area: 1,838
    • Total interior livable area: 1,838 sqft

    Property

    Parking
    • Total spaces: 2
    • Parking features: Detached, Paved
    • Garage spaces: 2
    Features
    • Levels: Two
    • Patio & porch: Deck, Porch, Enclosed
    Lot
    • Size: 6,912 Square Feet
    • Dimensions: 50 x 138.25
    • Features: Corner Lot, Other
    Details
    • Parcel number: 14220306015

    Construction

    Type & style
    • Home type: SingleFamily
    • Property subtype: Single Family Residence, Residential
    Materials
    • Concrete, Vinyl Siding
    • Foundation: Concrete Perimeter
    • Roof: Shingle
    Condition
    • New construction: No
    • Year built: 1914

    Utilities & green energy

    • Sewer: Public Sewer
    • Water: Public

    Community & HOA

    Community
    • Subdivision: None
    Location
    • Region: Springfield

    Financial & listing details

    • Price per square foot: $98/sqft
    • Tax assessed value: $150,054
    • Annual tax amount: $3,159
    • Date on market: 9/17/2026
    • Cumulative days on market: 1 day

    Price history

    DateEventPrice
    10/14/2026Sold$180,000-2.7%$98/sqft
    Source: RMLS Alliance as distributed by MLS GRID #CA1046584 Report a problem
    9/23/2026Pending sale$184,900$101/sqft
    Source: RMLS Alliance as distributed by MLS GRID #CA1046584 Report a problem
    9/21/2026Listed for sale$184,900+239.3%$101/sqft
    Source: RMLS Alliance as distributed by MLS GRID #CA1046584 Report a problem
    1/1/1983Sold$54,500$30/sqft
    Source: Agent Provided Report a problem

    Public tax history

    YearProperty taxesTax assessment
    2025$3,159 +5.5%$50,018 +7.2%
    2024$2,994 +7.1%$46,650 +9.5%
    2023$2,795 +7.6%$42,611 +6.6%
    2022$2,596 +5%$39,974 +3.9%
    2021$2,473 +47.7%$38,478 +28.2%
    2020$1,675 +5.7%$30,011 +0.4%
    2019$1,585 $29,906 +0.5%
    2018$1,585 +2.9%$29,760 +1.3%
    2017$1,540 +2.9%$29,375 +1.5%
    2016$1,497 -20.8%$28,946 +1.2%
    2015$1,889 +7.5%$28,600 +0.7%
    2014$1,758 +2.3%$28,415 +4.4%
    2013$1,719 +2%$27,214
    2012$1,686 +2.5%$27,214
    2011$1,644 +2.8%$27,214 +1%
    2010$1,599 +3.5%$26,953 +1.4%
    2009$1,546 +2.1%$26,571 +4.2%
    2008$1,514 +2.4%$25,499 +4.8%
    2007$1,478 +2.6%$24,332 +3.8%
    2006$1,440 $23,439
    Find assessor info on the county website

    Neighborhood: Lincoln Park

    Nearby schools

    GreatSchools rating
    Schools provided by the listing agent
    • Elementary: McClernand
    • Middle: Washington
    • High: Lanphier High School

    Source: RMLS Alliance as distributed by MLS GRID. This data may not be complete. We recommend contacting the local school district to confirm school assignments for this home.

    Get pre-qualified for a loan
    At Zillow Home Loans, we can pre-qualify you in as little as 5 minutes with no impact to your credit score.

    An equal housing lender. NMLS #10287.