This 2,629 sq ft home offers three full levels of traditional living space, perfect for relaxing, entertaining, or working from home. Located at 401 E Lake in the Lake Evesham Historic District, it features classic bungalow architectural style. Hardwood floors with border inlays still grace the floors of large spacious rooms throughout. The home features at least one bedroom, a full bathroom, and large bonus rooms on every floor. A large recreational space in the basement can be turned into a theatre room or separate multi-generational living unit. Modern upgrades create a comfortable environment. The home features a ductless high velocity air conditioning system while radiator heat provides for cozy days at home. Step outside on multiple covered porches and enjoy a gardening paradise with blooms from daffodils, peonies, hydrangeas, and roses among other plants to beautify your surroundings. The back of the property features a detached, private two-car garage along with ample additional parking in the driveway. A slate roof completes the timeless stone aesthetic appeal characteristic of homes in the area. Lake Evesham is a wonderful community a walk away from popular shopping and dining experiences. The house is located near several public and private schools for all ages. Don’t miss the chance to experience the warmth and charm of this home in a wonderful neighborhood community you’ll want to call your own.
Sold for $540,000
$540,000
401 E Lake Ave, Baltimore, MD 21212
4beds
2,629sqft
Single Family Residence
Built in 1924
6,970 Square Feet Lot
$541,800 Zestimate®
$205/sqft
$3,009 Estimated rent
Home value
$541,800
$471,000 - $618,000
$3,009/mo
Zestimate® history
Owner options
List your home for rent
$3,009/mo
Rent Zestimate®
Find your next renter with Zillow Rental Manager. Plus, with online applications, you can quickly screen prospective tenants – for free.
$3,009/mo
Rent Zestimate®
Refinance and save
$3,549/mo
Est. payment
Refinancing to a lower rate could help reduce your monthly payments and save thousands over the life of the loan.
$3,549/mo
Est. payment
Explore your selling options
Work with a Zillow partner agent
Leverage their expertise and Zillow's premium Showcase listings to get your home seen by more buyers.
Get startedList with your own agent
Get your home in front of millions of buyers by listing it on Zillow.
Learn how to do itSell it yourself
Take full control of how buyers see your home on Zillow by listing For Sale by Owner (FSBO).
List your homeWhat's special
At least one bedroomClassic bungalow architectural styleTimeless stone aesthetic appealLarge spacious rooms throughoutRadiator heatSlate roofDetached private two-car garage
Zillow last checked:
Listing updated:
Listed by:
Carol Chi 919-439-9324,
EXP Realty, LLC
Bought with:
Julie Davis, 664227
EXP Realty, LLC
Source: Bright MLS,MLS#: MDBA2210058
Facts & features
Interior
Bedrooms & bathrooms
- Bedrooms: 4
- Bathrooms: 3
- Full bathrooms: 3
- Main level bathrooms: 1
- Main level bedrooms: 1
Rooms
- Room types: Living Room, Dining Room, Primary Bedroom, Bedroom 2, Bedroom 4, Kitchen, Bedroom 1, Laundry, Loft, Other, Office, Recreation Room, Bathroom 1, Bathroom 2, Bathroom 3
Primary bedroom
- Level: Main
Bedroom 1
- Level: Upper
Bedroom 2
- Level: Upper
Bedroom 4
- Level: Lower
Bathroom 1
- Level: Main
Bathroom 2
- Level: Upper
Bathroom 3
- Level: Lower
Dining room
- Level: Main
Kitchen
- Level: Main
Laundry
- Level: Lower
Living room
- Level: Main
Loft
- Level: Upper
Office
- Level: Upper
Other
- Level: Main
Recreation room
- Level: Lower
Heating
- Radiator, Natural Gas
Cooling
- Central Air, Ceiling Fan(s), Whole House Fan, Electric
Appliances
- Included: Microwave, Built-In Range, Dishwasher, Disposal, Dryer, Ice Maker, Oven/Range - Gas, Range Hood, Refrigerator, Washer, Water Heater
- Laundry: In Basement, Laundry Room
Features
- Air Filter System, Bathroom - Stall Shower, Bathroom - Tub Shower, Built-in Features, Ceiling Fan(s), Chair Railings, Dining Area, Entry Level Bedroom, Floor Plan - Traditional, Formal/Separate Dining Room, Kitchen - Galley, Pantry, Recessed Lighting, Other
- Flooring: Wood
- Windows: Window Treatments
- Basement: Finished,Connecting Stairway,Heated,Rear Entrance,Side Entrance,Sump Pump,Windows,Water Proofing System
- Has fireplace: No
Interior area
- Total structure area: 2,695
- Total interior livable area: 2,629 sqft
- Finished area above ground: 1,629
- Finished area below ground: 1,000
Property
Parking
- Total spaces: 4
- Parking features: Garage Door Opener, Asphalt, Detached, Driveway
- Garage spaces: 2
- Uncovered spaces: 2
- Details: Garage Sqft: 400
Accessibility
- Accessibility features: None
Features
- Levels: Three
- Stories: 3
- Pool features: None
Lot
- Size: 6,970 Square Feet
- Dimensions: 6995 SF
- Features: Corner Lot, Front Yard, Landscaped, Private, Rear Yard
Details
- Additional structures: Above Grade, Below Grade
- Parcel number: 0327645090 017D
- Zoning: R-3
- Special conditions: Standard
Construction
Type & style
- Home type: SingleFamily
- Architectural style: Bungalow
- Property subtype: Single Family Residence
Materials
- Aluminum Siding, Concrete, Masonry, Stone
- Foundation: Stone, Block
- Roof: Slate
Condition
- New construction: No
- Year built: 1924
Utilities & green energy
- Sewer: Public Sewer
- Water: Public
- Utilities for property: Electricity Available, Natural Gas Available, Water Available, Sewer Available
Community & HOA
Community
- Subdivision: Cedarcroft Historic District
HOA
- Has HOA: No
Location
- Region: Baltimore
- Municipality: Baltimore City
Financial & listing details
- Price per square foot: $205/sqft
- Tax assessed value: $366,900
- Annual tax amount: $8,218
- Date on market: 4/8/2026
- Listing agreement: Exclusive Right To Sell
- Inclusions: Alarm System Hardware, Ceiling Fans, Washer, Dryer, Drapery / Blinds / Curtain Rods, Storm Windows / Doors, Refrigerator, Stove / Oven, Microwave Rang Hood, Dishwasher, Disposal, Playground, Detached 2 Car Garage, Parking Included In Sale Price
- Ownership: Fee Simple
Price history
| Date | Event | Price |
|---|---|---|
| 5/11/2026 | Sold | $540,000+9.1%$205/sqft |
Source:  Bright MLS #MDBA2210058 Report a problem Bright MLS #MDBA2210058 Report a problem | ||
| 4/27/2026 | Pending sale | $495,000$188/sqft |
Source: Bright MLS #MDBA2210058 Report a problem | ||
| 4/14/2026 | Contingent | $495,000$188/sqft |
Source: Bright MLS #MDBA2210058 Report a problem | ||
| 4/8/2026 | Listed for sale | $495,000+62.3%$188/sqft |
Source: Bright MLS #MDBA2210058 Report a problem | ||
| 3/4/2026 | Listing removed | $3,400$1/sqft |
Source: eXp Realty #MDBA2192952 Report a problem | ||
| 2/19/2026 | Listed for rent | $3,400$1/sqft |
Source: eXp Realty #MDBA2192952 Report a problem | ||
| 2/18/2026 | Listing removed | $3,400$1/sqft |
Source: Bright MLS #MDBA2192952 Report a problem | ||
| 12/29/2025 | Price change | $3,400-2.9%$1/sqft |
Source: Bright MLS #MDBA2192952 Report a problem | ||
| 12/8/2025 | Listed for rent | $3,500$1/sqft |
Source: Bright MLS #MDBA2192952 Report a problem | ||
| 12/20/2013 | Sold | $305,000+2.1%$116/sqft |
Source: Public Record Report a problem | ||
| 10/26/2013 | Pending sale | $298,700$114/sqft |
Source: Krauss Real Property Brokerage #BA8207624 Report a problem | ||
| 10/22/2013 | Listed for sale | $298,700+24.5%$114/sqft |
Source: Krauss Real Property Brokerage #BA8207624 Report a problem | ||
| 6/22/2004 | Sold | $240,000$91/sqft |
Source: Public Record Report a problem | ||
Public tax history
| Year | Property taxes | Tax assessment |
|---|---|---|
| 2025 | -- | $348,200 +5.7% |
| 2024 | $7,776 +3.3% | $329,500 +3.3% |
| 2023 | $7,531 +3.4% | $319,100 -3.2% |
| 2022 | $7,285 +3.5% | $329,500 +10.5% |
| 2021 | $7,040 | $298,300 |
| 2020 | $7,040 | $298,300 |
| 2019 | $7,040 -5.2% | $298,300 -5.2% |
| 2018 | $7,429 +16.6% | $314,800 +16.6% |
| 2017 | $6,374 +70.3% | $270,067 +19.9% |
| 2016 | $3,743 | $225,333 +24.8% |
| 2015 | $3,743 | $180,600 |
| 2014 | $3,743 | $180,600 |
| 2013 | -- | $180,600 -19.3% |
| 2012 | -- | $223,900 |
| 2011 | -- | $223,900 |
| 2010 | -- | $223,900 -17.9% |
| 2009 | -- | $272,790 +20.9% |
| 2008 | -- | $225,560 +26.5% |
| 2007 | -- | $178,330 +36% |
| 2006 | -- | $131,100 +5.2% |
| 2005 | -- | $124,592 +5.5% |
| 2004 | -- | $118,086 +5.8% |
| 2003 | -- | $111,580 +4.9% |
| 2002 | -- | $106,412 +5.1% |
| 2001 | -- | $101,246 |
Find assessor info on the county website
Neighborhood: Lake Evesham
Nearby homes
- $408,5003 bd3 ba1.4k sqft403 E Lake Ave, Baltimore, MD 21212Off Market
- $336,400-- bd2 ba1.5k sqft405 E Lake Ave, Baltimore, MD 21212Off Market
- $370,0003 bd3 ba1.2k sqft6019 Sycamore Rd, Baltimore, MD 21212Sold
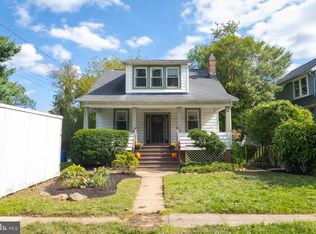
- $478,000-- bd2 ba2.6k sqft317 E Lake Ave, Baltimore, MD 21212Off Market
- $374,900-- bd2 ba2.1k sqft6017 Sycamore Rd, Baltimore, MD 21212Off Market
- $414,2002 bd2 ba1.2k sqft411 E Lake Ave, Baltimore, MD 21212Off Market
- $420,900-- bd-- ba-- sqft411 E Lake Ave APT A, Baltimore, MD 21212Off Market
- $454,7003 bd1 ba1.3k sqft6015 Sycamore Rd, Baltimore, MD 21212Off Market
Nearby schools
GreatSchools rating
- 7/10Roland Park Elementary/Middle SchoolGrades: PK-8Distance: 1.3 mi
- 10/10Baltimore Polytechnic InstituteGrades: 9-12Distance: 2.2 mi
- 5/10Western High SchoolGrades: 9-12Distance: 2.2 mi
Schools provided by the listing agent
- Elementary: Roland Park Elementary-middle School
- District: Baltimore City Public Schools
Source: Bright MLS. This data may not be complete. We recommend contacting the local school district to confirm school assignments for this home.
Get a cash offer in 3 minutes
Find out how much your home could sell for in as little as 3 minutes with a no-obligation cash offer.
Estimated market value
$541,800
Get a cash offer in 3 minutes
Find out how much your home could sell for in as little as 3 minutes with a no-obligation cash offer.
Estimated market value
$541,800
- Maryland
- Baltimore City
- Baltimore
- 21212
- Lake Evesham
- 401 E Lake Ave
Nearby cities
Nearby neighborhoods
Nearby zip codes
Other Baltimore Topics
