Step into timeless elegance with this landmark Italianate home, built in 1843 and rich in character and history. Nestled on picturesque wooded grounds that extend to the Kishwaukee River did you see the pictures of the River? Wow! this one-of-a-kind property offers a rare blend of classic architecture and serene natural beauty. From the inviting full front porch with square columns to the charming cupola above, every detail reflects the home’s historic roots. Inside, you’ll find stunning hardwood floors, original trim, rich natural woodwork, ceiling medallions, French doors, and custom built-ins that add warmth and sophistication throughout. The spacious living room features a cozy fireplace and flows into a formal dining room and front parlor, while both main-level and upper all-season sunrooms provide sun-filled spaces perfect for relaxing or entertaining year-round. Additional conveniences include main-floor laundry and an expansive wall of built-in storage cabinets with access to the basement. Outdoors, enjoy a peaceful wooded setting complete with a gazebo, where the property stretches to the Kishwaukee River—ideal for canoeing, kayaking, and fishing right from your own backyard. Ideally located near downtown with easy access to I-90, this home offers the perfect balance of tranquil living and commuter convenience, set on a street lined with other impressive historic homes. The property also features an oversized 2.5-car detached garage along with an attached one-car garage. A truly distinctive home—full of history, beauty, and endless possibilities.
Sold for $305,000
$305,000
401 E Lincoln Ave, Belvidere, IL 61008
3beds
2,868sqft
Single Family Residence
Built in 1875
0.79 Acres Lot
$309,700 Zestimate®
$106/sqft
$2,936 Estimated rent
Home value
$309,700
$294,000 - $325,000
$2,936/mo
Zestimate® history
Owner options
List your home for rent
$2,936/mo
Rent Zestimate®
Find your next renter with Zillow Rental Manager. Plus, with online applications, you can quickly screen prospective tenants – for free.
$2,936/mo
Rent Zestimate®
Refinance and save
$2,260/mo
Est. payment
Refinancing to a lower rate could help reduce your monthly payments and save thousands over the life of the loan.
$2,260/mo
Est. payment
Explore your selling options
Work with a Zillow partner agent
Leverage their expertise and Zillow's premium Showcase listings to get your home seen by more buyers.
Get startedList with your own agent
Get your home in front of millions of buyers by listing it on Zillow.
Learn how to do itSell it yourself
Take full control of how buyers see your home on Zillow by listing For Sale by Owner (FSBO).
List your homeWhat's special
Cozy fireplaceCharming cupolaFront parlorCeiling medallionsOriginal trimAttached one-car garageMain-floor laundry
Zillow last checked:
Listing updated:
Listed by:
Debbie Carlson 815-988-5568,
Berkshire Hathaway Homeservices Starck Re
Bought with:
Debbie Carlson, 471002493
Berkshire Hathaway Homeservices Starck Re
Source: NorthWest Illinois Alliance of REALTORS®,MLS#: 202602540
Facts & features
Interior
Bedrooms & bathrooms
- Bedrooms: 3
- Bathrooms: 4
- Full bathrooms: 3
- 1/2 bathrooms: 1
- Main level bathrooms: 1
Primary bedroom
- Level: Upper
- Area: 225
- Dimensions: 15 x 15
Bedroom 2
- Level: Upper
- Area: 144
- Dimensions: 16 x 9
Bedroom 3
- Level: Upper
- Area: 180
- Dimensions: 15 x 12
Dining room
- Level: Main
- Area: 180
- Dimensions: 15 x 12
Family room
- Level: Main
- Area: 352
- Dimensions: 22 x 16
Kitchen
- Level: Main
- Area: 108
- Dimensions: 12 x 9
Living room
- Level: Main
- Area: 255
- Dimensions: 17 x 15
Heating
- Hot Water/Steam, Natural Gas
Cooling
- Window Unit(s)
Appliances
- Included: Disposal, Dishwasher, Dryer, Microwave, Refrigerator, Stove/Cooktop, Washer, Water Softener, Gas Water Heater
- Laundry: Main Level
Features
- Book Cases Built In
- Basement: Basement Entrance,Full
- Number of fireplaces: 2
- Fireplace features: Wood Burning
Interior area
- Total structure area: 2,868
- Total interior livable area: 2,868 sqft
- Finished area above ground: 2,868
- Finished area below ground: 0
Property
Parking
- Total spaces: 2.5
- Parking features: Detached
- Garage spaces: 2.5
Features
- Levels: Two
- Stories: 2
- Patio & porch: Patio, Porch 4 Season
- Has spa: Yes
- Spa features: Private
- Has view: Yes
- View description: River
- Has water view: Yes
- Water view: River
Lot
- Size: 0.79 Acres
- Features: Wooded, City/Town
Details
- Additional structures: Garden Shed, Gazebo
- Parcel number: 0525301002
Construction
Type & style
- Home type: SingleFamily
- Property subtype: Single Family Residence
Materials
- Brick/Stone, Wood
- Roof: Shingle
Condition
- Year built: 1875
Utilities & green energy
- Electric: Circuit Breakers
- Sewer: City/Community
- Water: City/Community
Community & HOA
Community
- Security: Security System
- Subdivision: IL
Location
- Region: Belvidere
Financial & listing details
- Price per square foot: $106/sqft
- Tax assessed value: $275,607
- Annual tax amount: $7,362
- Price range: $305K - $305K
- Date on market: 5/6/2026
- Cumulative days on market: 50 days
- Ownership: Fee Simple
- Road surface type: Hard Surface Road
Price history
| Date | Event | Price |
|---|---|---|
| 7/31/2026 | Sold | $305,000-6.2%$106/sqft |
Source:  NorthWest Illinois Alliance of REALTORS® #202602540 Report a problem NorthWest Illinois Alliance of REALTORS® #202602540 Report a problem | ||
| 6/26/2026 | Pending sale | $325,000$113/sqft |
Source: NorthWest Illinois Alliance of REALTORS® #202602540 Report a problem | ||
| 6/16/2026 | Price change | $325,000-7.1%$113/sqft |
Source: NorthWest Illinois Alliance of REALTORS® #202602540 Report a problem | ||
| 5/6/2026 | Listed for sale | $349,900+105.8%$122/sqft |
Source: NorthWest Illinois Alliance of REALTORS® #202602540 Report a problem | ||
| 4/2/2015 | Sold | $170,000-5.5%$59/sqft |
Source: Public Record Report a problem | ||
| 2/3/2015 | Pending sale | $179,900$63/sqft |
Source: Berkshire Hathaway HomeServices Crosby Starck Real Estate #08769475 Report a problem | ||
| 11/5/2014 | Price change | $179,900-8.7%$63/sqft |
Source: Berkshire Hathaway HomeServices Crosby Starck Real Estate #08769475 Report a problem | ||
| 8/3/2014 | Price change | $197,000-16.9%$69/sqft |
Source: Gambino Realtors #201306801 Report a problem | ||
| 6/17/2014 | Price change | $237,000-3.3%$83/sqft |
Source: Gambino Realtors #201306801 Report a problem | ||
| 10/19/2013 | Listed for sale | $245,000$85/sqft |
Source: Gambino Realtors #201306801 Report a problem | ||
Public tax history
| Year | Property taxes | Tax assessment |
|---|---|---|
| 2024 | $7,422 +2.9% | $91,869 +10.4% |
| 2023 | $7,216 +5% | $83,190 +8.1% |
| 2022 | $6,872 +6.4% | $76,952 +6.1% |
| 2021 | $6,460 +6.4% | $72,549 +11.8% |
| 2020 | $6,071 +4.5% | $64,876 +6.3% |
| 2019 | $5,811 +2.6% | $61,055 +2.9% |
| 2017 | $5,663 -3.7% | $59,332 +0.5% |
| 2016 | $5,880 +16.6% | $59,013 +6.9% |
| 2015 | $5,043 +528.8% | $55,196 +5.4% |
| 2014 | $802 -85.2% | $52,360 +3.5% |
| 2013 | $5,406 | $50,608 |
| 2012 | -- | $50,608 -34.1% |
| 2010 | -- | $76,764 -1.9% |
| 2007 | -- | $78,214 |
Find assessor info on the county website
Neighborhood: 61008
Nearby homes
- $393,1004 bd3 ba3.2k sqft405 E Lincoln Ave, Belvidere, IL 61008Off Market
- $261,6004 bd3 ba1.9k sqft319 E Lincoln Ave, Belvidere, IL 61008Off Market
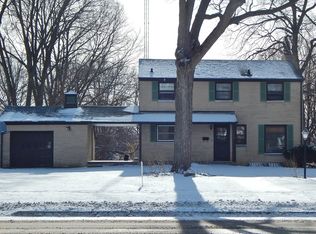
- $323,8003 bd2 ba3k sqft415 E Lincoln Ave, Belvidere, IL 61008Off Market

- $209,200-- bd-- ba1.3k sqft214 Webster St, Belvidere, IL 61008Off Market

- $--2 bd1 ba-- sqft333 W Lincoln Ave, Belvidere, IL 61008Off Market
- $542,5006 bd6 ba5.3k sqft303 E Lincoln Ave, Belvidere, IL 61008Off Market
- $161,3002 bd1 ba1.4k sqft410 E Lincoln Ave, Belvidere, IL 61008Off Market
- $151,9002 bd1 ba1k sqft212 Webster St, Belvidere, IL 61008Off Market
Nearby schools
GreatSchools rating
- 4/10Lincoln Elementary SchoolGrades: PK-5Distance: 1.1 mi
- 5/10Belvidere Central Middle SchoolGrades: 6-8Distance: 1.7 mi
- 6/10Belvidere North High SchoolGrades: 9-12Distance: 2.2 mi
Schools provided by the listing agent
- Elementary: Lincoln Elementary
- Middle: Belvidere Central Middle
- High: Belvidere North
- District: Belvidere 100
Source: NorthWest Illinois Alliance of REALTORS®. This data may not be complete. We recommend contacting the local school district to confirm school assignments for this home.
Get a cash offer in 3 minutes
Find out how much your home could sell for in as little as 3 minutes with a no-obligation cash offer.
Estimated market value
$309,700
Get a cash offer in 3 minutes
Find out how much your home could sell for in as little as 3 minutes with a no-obligation cash offer.
Estimated market value
$309,700
- Illinois
- Boone County
- Belvidere
- 61008
- 401 E Lincoln Ave
Nearby cities
Nearby zip codes
Other Belvidere Topics
