Skip main navigation
Closed
  • $189,900

    401 E Market St, Columbia City, IN 46725

    3beds
    1,492sqft
    Single Family Residence
    Built in 1910
    10,018 Square Feet Lot
    $190,300 Zestimate®
    $--/sqft
    $1,579 Estimated rent

    Home value

    $190,300

    $181,000 - $200,000

    $1,579/mo

    Zestimate® history
    Loading
    Loading...

    Owner options

    List your home for rent

    $1,579/mo

    Rent Zestimate®

    Find your next renter with Zillow Rental Manager. Plus, with online applications, you can quickly screen prospective tenants – for free.

    Learn more

    $1,579/mo

    Rent Zestimate®

    Refinance and save

    $1,201/mo

    Est. payment

    Refinancing to a lower rate could help reduce your monthly payments and save thousands over the life of the loan.

    See today's rates

    $1,201/mo

    Est. payment

    Explore your selling options

    Work with a Zillow partner agent

    Leverage their expertise and Zillow's premium Showcase listings to get your home seen by more buyers.

    Get started

    List with your own agent

    Get your home in front of millions of buyers by listing it on Zillow.

    Learn how to do it

    Sell it yourself

    Take full control of how buyers see your home on Zillow by listing For Sale by Owner (FSBO).

    List your home

    What's special

    Central airHigh-efficiency gas furnaceCovered front porchOversized detached two-car garageWood deckGenerous living spacesDedicated dining area
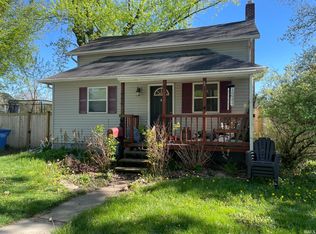
    Fresh Updates, Spacious Living & Plenty of Charm! Welcome to 401 E Market St in Columbia City! This refreshed home offers a great combination of modern updates, comfortable living spaces, and a spacious yard. Enjoy new lighting & Ceiling fans, new flooring and fresh paint throughout, along with a beautifully updated kitchen featuring painted cabinets, new countertops, updated hardware, new plumbing fixtures and new stainless appliances. Just off the kitchen, a nicely finished mudroom provides the perfect spot to add cubbies, hang coats, and organize shoes. The bathroom has also been updated with a new vanity, new flooring and modern plumbing fixtures. The main floor offers two separate living spaces, providing flexibility for relaxing, entertaining, or working from home, along with a dedicated dining area. Upstairs, you'll find three bedrooms with the main bedroom offering a huge walk in closet. And the basement provides convenient laundry space and plenty of additional storage. Outside, enjoy the charm of a covered front porch and a large corner lot featuring a spacious, fenced backyard with mature shade trees and a wood deck, perfect for relaxing or entertaining. The oversized detached two-car garage offers plenty of room for vehicles, storage, or hobbies, with convenient access from the alley. There's also additional parking in the gravel driveway along the side of the home. A high-efficiency gas furnace and central air add year-round comfort. With its fresh updates, functional layout, generous living spaces, and great outdoor features, this home is ready for its next owner to move right in!

    Zillow last checked:

    Listing updated:

    Listed by:

    Andrea Gates Cell:260-403-6818,

    Coldwell Banker Real Estate Gr

    Bought with:

    Derek Crosson, RB16001036

    Twin Pines Realty, LLC

    Source: IRMLS,MLS#: 202640433MLS Logo

    Facts & features

    Interior

    Bedrooms & bathrooms
    • Bedrooms: 3
    • Bathrooms: 1
    • Full bathrooms: 1
    Bedroom 1
    • Level: Upper
    Bedroom 2
    • Level: Upper
    Family room
    • Level: Main
    • Area: 132
    • Dimensions: 12 x 11
    Kitchen
    • Level: Main
    • Area: 208
    • Dimensions: 16 x 13
    Living room
    • Level: Main
    • Area: 192
    • Dimensions: 16 x 12
    Office
    • Level: Main
    • Area: 80
    • Dimensions: 10 x 8
    Heating
    • Natural Gas, Forced Air, High Efficiency Furnace
    Cooling
    • Central Air
    Appliances
    • Included: Dishwasher, Refrigerator, Electric Range
    Features
    • Basement: Partial,Unfinished,Block,Concrete
    • Has fireplace: No
    Interior area
    • Total structure area: 1,732
    • Total interior livable area: 1,492 sqft
    • Finished area above ground: 1,492
    • Finished area below ground: 0

    Property

    Parking
    • Total spaces: 2
    • Parking features: Detached
    • Garage spaces: 2
    Features
    • Levels: One and One Half
    • Stories: 1.5
    • Patio & porch: Deck, Porch
    • Fencing: Chain Link
    Lot
    • Size: 10,018 Square Feet
    • Dimensions: 67 x 150
    • Features: Corner Lot
    Details
    • Parcel number: 920611501412.905004

    Construction

    Type & style
    • Home type: SingleFamily
    • Property subtype: Single Family Residence
    Materials
    • Vinyl Siding
    Condition
    • New construction: No
    • Year built: 1910

    Utilities & green energy

    • Sewer: City
    • Water: City

    Community & HOA

    Community
    • Subdivision: None
    Location
    • Region: Columbia City

    Financial & listing details

    • Tax assessed value: $154,700
    • Annual tax amount: $1,469
    • Date on market: 9/30/2026
    • Listing terms: Cash,Conventional,FHA,USDA Loan,VA Loan

    Price history

    DateEventPrice
    10/16/2026Sold$189,900
    Source: IRMLS #202640433 Report a problem
    10/2/2026Pending sale$189,900
    Source: IRMLS #202640433 Report a problem
    9/30/2026Listed for sale$189,900+15.1%
    Source: IRMLS #202640433 Report a problem
    9/22/2023Sold$165,000+1.3%
    Source: IRMLS #202323136 Report a problem
    7/12/2023Pending sale$162,900
    Source: IRMLS #202323136 Report a problem
    7/8/2023Price change$162,900-4.1%
    Source: IRMLS #202323136 Report a problem
    7/6/2023Listed for sale$169,900+36%
    Source: IRMLS #202323136 Report a problem
    9/26/2019Sold$124,900$84/sqft
    Source: Agent Provided Report a problem
    8/9/2019Listed for sale$124,900+81.4%$84/sqft
    Source: Orizon Real Estate, Inc. #201934394 Report a problem
    7/13/2018Listing removed$68,835+2.8%$46/sqft
    Source: Auction.com Report a problem
    6/13/2018Listed for sale--
    Source: Auction.com Report a problem
    10/5/2011Listing removed$66,950$45/sqft
    Source: CENTURY 21 Bradley Realty, Inc. #201105529 Report a problem
    7/14/2011Price change$66,950-13.6%$45/sqft
    Source: Bradley Realty, Inc. #201105529 Report a problem
    5/27/2011Listed for sale$77,500$52/sqft
    Source: Bradley Realty, Inc. #201105529 Report a problem

    Public tax history

    YearProperty taxesTax assessment
    2025$1,138 +18.1%$154,700 +14.1%
    2024$964 +4.7%$135,600 +12.1%
    2023$921 +18.4%$121,000 +5.6%
    2022$778 +12.6%$114,600 +14.9%
    2021$691 +19.2%$99,700 +7.1%
    2020$579 -67.9%$93,100 +7.4%
    2019$1,804 +0.1%$86,700 +7.4%
    2018$1,802 +10.9%$80,700 -0.5%
    2017$1,625 +294%$81,100 +3.2%
    2016$412 +3%$78,600 +4.4%
    2014$401 +3.5%$75,300 +1.2%
    2013$387 -72.7%$74,400 +4.9%
    2012$1,418 $70,900 +4.6%
    2011-- $67,800 +2%
    2010$319 +11.6%$66,500 +1.4%
    2009$285 -42%$65,600 +6.8%
    2006$492 $61,400 +9.6%
    2005-- $56,000
    Find assessor info on the county website

    Neighborhood: 46725

    Nearby schools

    GreatSchools rating
    Schools provided by the listing agent
    • Elementary: Mary Raber
    • Middle: Indian Springs
    • High: Columbia City
    • District: Whitley CO Cons Schools

    Source: IRMLS. This data may not be complete. We recommend contacting the local school district to confirm school assignments for this home.

    Sell for more on Zillow
    Get a Zillow Showcase℠ listing at no additional cost and you could sell for .
    $190,300
    2% more
    +$3,806
    With Zillow Showcase(estimated)

    $194,106

    Sell for more on Zillow
    Get a Zillow Showcase℠ listing at no additional cost and you could sell for .
    $190,300
    2% more
    +$3,806
    With Zillow Showcase(estimated)

    $194,106