Historic Greenwood Landmark
Step into history with the W.M. Whittington House, a c.1915 neo-classic prairie-style masterpiece situated on 1.08 private, fenced acres in the heart of Greenwood. Designed by renowned architect Bem Price and commissioned by Senator Whittington, this 5,550 sq. ft. home is recognized as a Mississippi Landmark and is listed on the National Register of Historical Places.
Featured in movies The Help and Women of the Cause, this grand residence captivates with its beveled windows, intricate woodwork, and stunning architectural details. Upon entering, you are greeted by an original French pier mirror in the open foyer, which leads to an elegant staircase and second-floor mezzanine.
The first floor boasts a formal dining room with a second pier mirror, an atrium illuminated by authentic Tiffany lighting, and a grand ballroom featuring a French crystal chandelier and 8-ft mantel. The west wing offers a cozy living room with a working gas fireplace and custom built-ins, as well as a climate-controlled sunroom that welcomes you under the columned portico. The spacious kitchen includes a butler's pantry and a secondary staircase, leading to additional storage and a large laundry room. A charming breakfast room bathed in natural light and a half bath complete the main level.
Upstairs, the second floor features a mezzanine, four extra-large bedrooms, two full baths, a bonus room or office, and another sunroom—currently used as an exercise space. The third floor offers an additional 1,764 sq. ft. of open space, providing endless possibilities for expansion.
With ample parking and a layout perfect for gracious entertaining, this historic home is ideal as a private residence or a B&B. Own a one-of-a-kind piece of Greenwood's history—schedule your tour today!
Closed
Price Unknown
401 E Market St, Greenwood, MS 38930
4beds
5,254sqft
Residential, Single Family Residence
Built in 1915
1.09 Acres Lot
$322,500 Zestimate®
$--/sqft
$-- Estimated rent
Home value
$322,500
Estimated sales range
Not available
Not available
Zestimate® history
Owner options
List your home for rent
Find your next renter with Zillow Rental Manager. Plus, with online applications, you can quickly screen prospective tenants – for free.
Refinance and save
Refinancing to a lower rate could help reduce your monthly payments and save thousands over the life of the loan.
Explore your selling options
Work with a Zillow partner agent
Leverage their expertise and Zillow's premium Showcase listings to get your home seen by more buyers.
Get startedList with your own agent
Get your home in front of millions of buyers by listing it on Zillow.
Learn how to do itSell it yourself
Take full control of how buyers see your home on Zillow by listing For Sale by Owner (FSBO).
List your homeWhat's special
Zillow last checked:
Listing updated:
Listed by:
Pam Powers 601-831-4505,
Powers Properties
Bought with:
Pam Powers, B12007
Powers Properties
Source: MLS United,MLS#: 4105269
Facts & features
Interior
Bedrooms & bathrooms
- Bedrooms: 4
- Bathrooms: 3
- Full bathrooms: 2
- 1/2 bathrooms: 1
Bedroom
- Description: 19x16
- Level: Upper
Bedroom
- Description: 17x14
- Level: Upper
Bedroom
- Description: 18x19
- Level: Upper
Bedroom
- Description: 16x14
- Level: Upper
Dining room
- Description: 18x21
- Level: Main
Kitchen
- Description: 14x23
- Level: Main
Library
- Description: 13x18
- Level: Main
Living room
- Description: 27x18
- Level: Main
Sunroom
- Description: 12x29
- Level: Main
Sunroom
- Description: 11x16
- Level: Main
Sunroom
- Description: 16x13
- Level: Upper
Heating
- Natural Gas, Radiant
Cooling
- Central Air, Electric, Gas
Appliances
- Included: Dishwasher, Dryer, Free-Standing Gas Range, Free-Standing Refrigerator, Gas Water Heater, Microwave, Washer, Water Heater
- Laundry: Gas Dryer Hookup, Inside, Laundry Room, Main Level, Washer Hookup
Features
- Bar, Beamed Ceilings, Bookcases, Built-in Features, Cathedral Ceiling(s), Cedar Closet(s), Ceiling Fan(s), Crown Molding, Entrance Foyer, High Speed Internet, Kitchen Island, Natural Woodwork, Pantry, Storage, Vaulted Ceiling(s), Walk-In Closet(s), Wet Bar
- Flooring: Brick, Hardwood, Tile, Vinyl
- Doors: French Doors, Pocket
- Windows: Blinds, Garden Window(s), Window Treatments, Wood Frames
- Basement: Sump Pump
- Has fireplace: Yes
- Fireplace features: Bedroom, Den, Gas Log, Hearth, Living Room
Interior area
- Total structure area: 5,254
- Total interior livable area: 5,254 sqft
Property
Parking
- Total spaces: 10
- Parking features: Carport, Driveway, Off Site, Paved
- Garage spaces: 2
- Carport spaces: 1
- Covered spaces: 3
- Has uncovered spaces: Yes
Features
- Levels: Two
- Stories: 2
- Patio & porch: Brick, Front Porch, Porch, Side Porch
- Exterior features: Courtyard, Lighting, Private Yard, Other
- Fencing: Back Yard,Gate,Privacy,Fenced
Lot
- Size: 1.09 Acres
- Features: City Lot, Irregular Lot, Level
Details
- Additional structures: Garage(s)
- Parcel number: 08510040401200
- Zoning description: Single Family Residential
Construction
Type & style
- Home type: SingleFamily
- Architectural style: Greek Revival,See Remarks
- Property subtype: Residential, Single Family Residence
Materials
- Brick, Plaster
- Foundation: Raised
- Roof: Spanish Tile
Condition
- New construction: No
- Year built: 1915
Utilities & green energy
- Sewer: Public Sewer
- Water: Public
- Utilities for property: Electricity Connected, Natural Gas Connected, Water Connected, Fiber to the House, Natural Gas in Kitchen
Community & HOA
Community
- Features: Biking Trails, Hiking/Walking Trails, Lake
- Subdivision: Downtown
Location
- Region: Greenwood
Financial & listing details
- Tax assessed value: $286,822
- Annual tax amount: $4,008
- Date on market: 3/1/2025
- Electric utility on property: Yes
Price history
| Date | Event | Price |
|---|---|---|
| 5/6/2025 | Sold | -- |
Source: MLS United #4105269 Report a problem | ||
| 5/6/2025 | Pending sale | $320,000$61/sqft |
Source: MLS United #4105269 Report a problem | ||
| 3/1/2025 | Listed for sale | $320,000-2.1%$61/sqft |
Source: MLS United #4105269 Report a problem | ||
| 2/24/2025 | Listing removed | $327,000$62/sqft |
Source: My State MLS #11351612 Report a problem | ||
| 10/10/2024 | Listed for sale | $327,000$62/sqft |
Source: My State MLS #11351612 Report a problem | ||
Public tax history
| Year | Property taxes | Tax assessment |
|---|---|---|
| 2025 | $5,075 +26.6% | $28,682 +16.6% |
| 2024 | $4,008 -0.2% | $24,599 |
| 2023 | $4,016 +2.4% | $24,599 +0.2% |
| 2022 | $3,920 | $24,553 |
| 2021 | -- | -- |
| 2020 | -- | -- |
| 2018 | -- | -- |
| 2017 | -- | -- |
| 2016 | -- | -- |
| 2015 | -- | -- |
| 2014 | -- | -- |
Find assessor info on the county website
Neighborhood: 38930
Nearby homes
- $77,7414 bd-- ba2.5k sqft409 E Market St, Greenwood, MS 38930Off Market
- $--3 bd2 ba2.3k sqft311 E Market St, Greenwood, MS 38930Sold
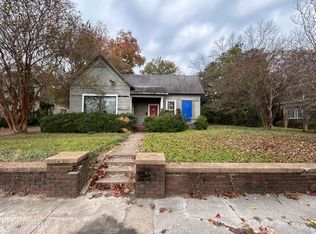
- $81,6003 bd-- ba1.5k sqft404 E Market St, Greenwood, MS 38930Off Market
- $103,6003 bd-- ba2.3k sqft309 E Market St, Greenwood, MS 38930Off Market
- $144,300-- bd-- ba1.4k sqft408 E Market St, Greenwood, MS 38930Off Market
- $30,1293 bd-- ba1.4k sqft209 Lamar St, Greenwood, MS 38930Off Market
- $103,625-- bd-- ba2.5k sqft308 E Market St, Greenwood, MS 38930Off Market
- $120,9003 bd1 ba1.6k sqft307 E Market St, Greenwood, MS 38930Off Market
Nearby schools
GreatSchools rating
- NAGreenwood Alternative SchoolGrades: PK-12Distance: 0.3 mi
- Mississippi
- Leflore County
- Greenwood
- 38930
- 401 E Market St
