Welcome to this beautifully renovated 4-bedroom, 2-bath home where modern style meets everyday comfort in one of Denison’s most desirable and fast-growing areas. Ideally located just minutes from the vibrant Downtown Denison district, you’ll enjoy convenient access to local restaurants, shopping, entertainment, community events, and everything that makes this area so highly sought after. Step inside to a bright, open-concept floor plan filled with natural light and thoughtfully updated finishes throughout. The stunning kitchen serves as the heart of the home, featuring butcher block countertops, stainless steel appliances, abundant cabinetry, and an ideal layout for entertaining guests or enjoying quiet evenings at home. With 4 bedrooms and 2 full bathrooms, this home offers the perfect blend of style, comfort, and functionality. Recent upgrades include luxury vinyl plank flooring, fresh neutral paint, new windows and doors, energy-efficient LED lighting, and updated ceiling fans—creating a modern, move-in-ready feel throughout the home. Major system improvements provide added peace of mind, including a new roof, new HVAC system, updated plumbing, electrical, and water heater, making this property feel practically brand new from top to bottom. Whether you’re searching for your first home, need more space for a growing family, looking to downsize into a turnkey property, or seeking a strong investment opportunity, this home checks all the boxes. Conveniently located near Highway 75 with easy access to Sherman, McKinney, and the rapidly expanding North Texas corridor, this renovated Denison home is truly a must-see.
For sale
Price cut: $4.9K (10/26)
$195,000
401 E Morton St, Denison, TX 75021
3beds
1,581sqft
Single Family Residence
Built in 1965
5,227 Square Feet Lot
$-- Zestimate®
$123/sqft
$-- HOA
What's special
Updated ceiling fansFresh neutral paintStainless steel appliancesThoughtfully updated finishes throughoutLuxury vinyl plank flooringNew windows and doorsButcher block countertops
- 167 days
- 239
- 30
Zillow last checked:
Listing updated:
Listed by:
Dee Dee Graham 0686583 903-786-6063,
HBL, Realtors 903-786-6063
Source: NTREIS,MLS#: 21266481
Facts & features
Interior
Bedrooms & bathrooms
- Bedrooms: 3
- Bathrooms: 2
- Full bathrooms: 2
Primary bedroom
- Level: First
- Dimensions: 0 x 0
Bedroom
- Level: First
- Dimensions: 0 x 0
Laundry
- Level: First
- Dimensions: 15 x 7
Living room
- Level: First
- Dimensions: 0 x 0
Appliances
- Included: Dryer, Dishwasher, Electric Oven, Electric Range, Disposal
Features
- Kitchen Island
- Has basement: No
- Has fireplace: No
Interior area
- Total interior livable area: 1,581 sqft
Video & virtual tour
Property
Parking
- Total spaces: 2
- Parking features: Detached Carport
- Has garage: Yes
- Carport spaces: 2
Features
- Levels: One
- Stories: 1
- Pool features: None
Lot
- Size: 5,227 Square Feet
Details
- Parcel number: 142341
Construction
Type & style
- Home type: SingleFamily
- Architectural style: Detached
- Property subtype: Single Family Residence
Condition
- Year built: 1965
Utilities & green energy
- Sewer: Public Sewer
- Water: Public
- Utilities for property: Sewer Available, Separate Meters, Water Available
Community & HOA
Community
- Subdivision: Perrys Ed 1st Add
HOA
- Has HOA: No
Location
- Region: Denison
Financial & listing details
- Price per square foot: $123/sqft
- Tax assessed value: $223,263
- Annual tax amount: $2,593
- Date on market: 5/12/2026
- Cumulative days on market: 336 days
- Road surface type: Asphalt
Estimated market value
Not available
Estimated sales range
Not available
$1,660/mo
Price history
| Date | Event | Price |
|---|---|---|
| 10/26/2026 | Price change | $195,000-2.5%$123/sqft |
Source: NTREIS #21266481 Report a problem | ||
| 8/21/2026 | Price change | $199,900-0.1%$126/sqft |
Source: NTREIS #21266481 Report a problem | ||
| 8/10/2026 | Price change | $200,000-7%$127/sqft |
Source: NTREIS #21266481 Report a problem | ||
| 6/24/2026 | Price change | $215,000-6.5%$136/sqft |
Source: NTREIS #21266481 Report a problem | ||
| 5/12/2026 | Listed for sale | $230,000+15%$145/sqft |
Source: NTREIS #21266481 Report a problem | ||
| 4/23/2026 | Listing removed | $200,000$127/sqft |
Source: NTREIS #21068369 Report a problem | ||
| 4/3/2026 | Listed for sale | $200,000$127/sqft |
Source: NTREIS #21068369 Report a problem | ||
| 3/19/2026 | Pending sale | $200,000$127/sqft |
Source: NTREIS #21068369 Report a problem | ||
| 2/14/2026 | Price change | $200,000-4.8%$127/sqft |
Source: NTREIS #21068369 Report a problem | ||
| 1/5/2026 | Price change | $210,000-9%$133/sqft |
Source: NTREIS #21068369 Report a problem | ||
| 10/17/2025 | Price change | $230,725-2.4%$146/sqft |
Source: NTREIS #21068369 Report a problem | ||
| 9/24/2025 | Listed for sale | $236,500$150/sqft |
Source: NTREIS #21068369 Report a problem | ||
Public tax history
| Year | Property taxes | Tax assessment |
|---|---|---|
| 2026 | -- | $223,263 +99.6% |
| 2025 | $2,202 | $111,860 +1.4% |
| 2024 | -- | $110,352 -7.7% |
| 2023 | $2,709 +23.5% | $119,566 +29.5% |
| 2022 | $2,194 +22.1% | $92,326 +31.6% |
| 2021 | $1,796 | $70,183 -1.5% |
| 2020 | -- | $71,216 +4.5% |
| 2019 | $1,798 | $68,150 +2.9% |
| 2018 | -- | $66,198 +9.3% |
| 2017 | -- | $60,561 +7.2% |
| 2016 | -- | $56,507 +21.1% |
| 2015 | -- | $46,657 |
| 2014 | -- | $46,657 +0.2% |
| 2013 | -- | $46,586 |
| 2012 | -- | $46,586 -11.4% |
| 2011 | -- | $52,568 +0.6% |
| 2010 | -- | $52,230 +0.8% |
| 2009 | -- | $51,841 |
| 2008 | -- | $51,841 +2.2% |
| 2007 | -- | $50,731 -0.1% |
| 2006 | -- | $50,779 +62.8% |
| 2005 | -- | $31,198 |
| 2004 | -- | $31,198 |
| 2002 | -- | $31,198 -5.5% |
| 2001 | -- | $33,010 +5.1% |
| 2000 | -- | $31,397 |
Find assessor info on the county website
Monthly payment
Est. payment
Payment breakdown
Explore the cost of this home by adjusting the details. Changes won't be saved.Climate risks
Neighborhood: 75021
Nearby schools
Schools provided by the listing agent
- Elementary: Terrell
- Middle: Henry Scott
- High: Denison
- District: Denison ISD
Source: NTREIS. This data may not be complete. We recommend contacting the local school district to confirm school assignments for this home.
Similar homes
- $199,0003 bd2 ba1.1k sqft106 E Heron St, Denison, TX 75021For Sale
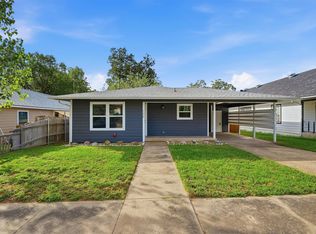 MLS ID #21417591, Greg Parks. NTREIS
 - $207,0003 bd2 ba1.5k sqft143 N Imperial Dr, Denison, TX 75020For Sale
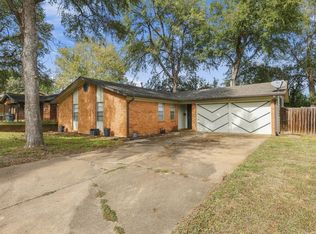 MLS ID #21412950, Spencer McDuffy. NTREIS
 - $199,9003 bd2 ba1.3k sqft622 E Woodard St, Denison, TX 75021For Sale
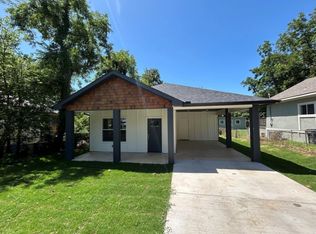 MLS ID #21352440, Chad Cunningham. NTREIS
 - $209,0003 bd2 ba1.3k sqft517 E Hanna St, Denison, TX 75021For Sale
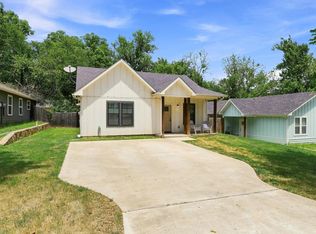 MLS ID #21340870, Spencer McDuffy. NTREIS
