Address: 401 E Ontario St, Apt 1203, Chicago, IL 60611
Layout: 1 Bedroom | 1 Bathroom
Size: ~800 sq. ft.
Property Type: High-rise condominium / apartment (Built in 1989)
Neighborhood: Streeterville

Living & Dining: Bright, open living room with hardwood floors and expansive city and lake views. The bedroom is carpeted, and the foyer features ceramic tile entry.
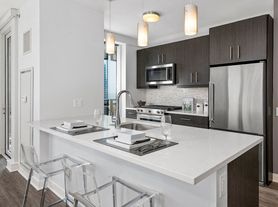
Kitchen: Open layout with white cabinetry, granite countertops, stainless steel appliances (refrigerator, range, microwave, dishwasher), and a pantry.
Extras: Includes a dedicated storage locker.
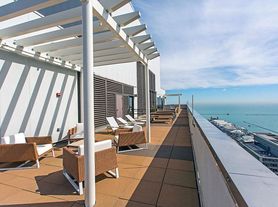
Amenities: 24-hour door person, indoor lap pool, jacuzzi, sauna, fully equipped fitness room, resident lounge/party room, bike room, and two sundecks. On-site laundry facilities are located on the 2nd floor.
Parking: On-site garage parking is available for an extra monthly fee ($150 $220/mo).
Included Utilities: Rent covers heat, natural gas, water, cable/internet, and trash removal (tenants pay only electricity).
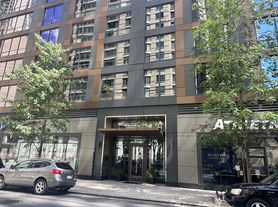
Located in Chicago's Streeterville neighborhood, the building sits just blocks from Lake Michigan, Ohio Street Beach, Michigan Avenue's Magnificent Mile, Northwestern Medicine, and Lurie Children's Hospital. It features top walkability (100/100 Walk Score) and easy access to public transit routes.
Tours available by request.
Water, cable, internet included, renter is responsible for electricity. No pets, No smoking.
Apartment for rent
Accepts Zillow applications
$2,550/moFees may apply
401 E Ontario St, APT 1203, Chicago, IL 60611
1beds
800sqft
Price may not include required fees and charges. Price shown reflects the lease term provided. Learn more|
Apartment
Available Tue Sep 1 2026
No pets
Air conditioner, central air
Attached garage parking
Central, forced air
What's special
White cabinetryGranite countertops
- 1 day |
- -- |
- -- |
Zillow last checked:
Listing updated:
Travel times
Facts & features
Interior
Bedrooms & bathrooms
- Bedrooms: 1
- Bathrooms: 1
- Full bathrooms: 1
Heating
- Central, Forced Air
Cooling
- Air Conditioner, Central Air
Appliances
- Included: Dishwasher, Freezer, Microwave Oven, Oven, Refrigerator
Features
- Sauna
- Flooring: Carpet, Hardwood, Tile
Interior area
- Total interior livable area: 800 sqft
Property
Parking
- Parking features: Attached, Garage
- Has attached garage: Yes
- Details: Contact manager
Features
- Patio & porch: Patio
- Pool features: Pool
- Has spa: Yes
- Spa features: Sauna, Spa
Details
- Additional structures: Garage(s)
- Parcel number: 17102080171304
Construction
Type & style
- Home type: Apartment
- Property subtype: Apartment
Building
Management
- Pets allowed: No
Community & HOA
HOA
- Amenities included: Hot Tub, Pool, Sauna, Spa
Location
- Region: Chicago
Financial & listing details
- Lease term: 1 Year
Nearby apartments for rent

Price history
| Date | Event | Price |
|---|---|---|
| 7/21/2026 | Listed for rent | $2,550+10.9%$3/sqft |
Source: Zillow Rentals Report a problem | ||
| 8/10/2024 | Listing removed | -- |
Source: MRED as distributed by MLS GRID #12016381 Report a problem | ||
| 7/25/2024 | Price change | $2,300-4.2%$3/sqft |
Source: MRED as distributed by MLS GRID #12016381 Report a problem | ||
| 4/3/2024 | Listed for rent | $2,400+4.3%$3/sqft |
Source: MRED as distributed by MLS GRID #12016381 Report a problem | ||
| 5/5/2023 | Listing removed | -- |
Source: MRED as distributed by MLS GRID #11756139 Report a problem | ||
| 4/11/2023 | Listed for rent | $2,300+28.1%$3/sqft |
Source: MRED as distributed by MLS GRID #11756139 Report a problem | ||
| 10/4/2017 | Listing removed | $1,795$2/sqft |
Source: Keller Williams Preferred Realty #09673685 Report a problem | ||
| 9/22/2017 | Price change | $1,795-4.3%$2/sqft |
Source: Keller Williams Preferred Realty #09673685 Report a problem | ||
| 8/15/2017 | Price change | $1,875-2.6%$2/sqft |
Source: Keller Williams Preferred Realty #09673685 Report a problem | ||
| 7/29/2017 | Price change | $1,925-2.5%$2/sqft |
Source: Keller Williams Preferred Realty #09673685 Report a problem | ||
| 7/1/2017 | Listed for rent | $1,975+3.9%$2/sqft |
Source: Keller Williams Preferred Realty #09673685 Report a problem | ||
| 7/11/2016 | Listing removed | $1,900+8.6%$2/sqft |
Source: CHI Properties Inc. #09253938 Report a problem | ||
| 5/19/2014 | Sold | $1,800-99.2%$2/sqft |
Source: Agent Provided Report a problem | ||
| 1/14/2014 | Listing removed | $1,750$2/sqft |
Source: Baird & Warner Gold Coast #08424051 Report a problem | ||
| 11/5/2013 | Price change | $1,750-5.4%$2/sqft |
Source: Baird & Warner Gold Coast #08424051 Report a problem | ||
| 8/20/2013 | Listed for rent | $1,850$2/sqft |
Source: Baird & Warner Gold Coast #08424051 Report a problem | ||
| 6/29/2004 | Sold | $213,000+27.2%$266/sqft |
Source: Public Record Report a problem | ||
| 12/28/1999 | Sold | $167,500$209/sqft |
Source: Public Record Report a problem | ||
Neighborhood: Streeterville
Nearby schools
GreatSchools rating
- 4/10Ogden Elementary SchoolGrades: PK-8Distance: 0.8 mi
- 1/10Wells Community Academy High SchoolGrades: 9-12Distance: 2.7 mi
Similar homes for rent
There are 2 available units in this apartment building