Skip main navigation
Closed
  • $261,319

    401 E Ontario St APT 4604, Chicago, IL 60611

    1beds
    800sqft
    Condominium, Single Family Residence
    Built in 1990
    -- sqft lot
    $280,300 Zestimate®
    $327/sqft
    $2,699 Estimated rent

    Home value

    $280,300

    $249,000 - $314,000

    $2,699/mo

    Zestimate® history
    Loading
    Loading...

    Owner options

    List your home for rent

    $2,699/mo

    Rent Zestimate®

    Find your next renter with Zillow Rental Manager. Plus, with online applications, you can quickly screen prospective tenants – for free.

    Learn more

    $2,699/mo

    Rent Zestimate®

    Refinance and save

    $2,618/mo

    Est. payment

    Refinancing to a lower rate could help reduce your monthly payments and save thousands over the life of the loan.

    See today's rates

    $2,618/mo

    Est. payment

    Explore your selling options

    Work with a Zillow partner agent

    Leverage their expertise and Zillow's premium Showcase listings to get your home seen by more buyers.

    Get started

    List with your own agent

    Get your home in front of millions of buyers by listing it on Zillow.

    Learn how to do it

    Sell it yourself

    Take full control of how buyers see your home on Zillow by listing For Sale by Owner (FSBO).

    List your home

    What's special

    Modern appliancesSpacious poolSleek designAbundant natural lightEfficient kitchenHardwood floors
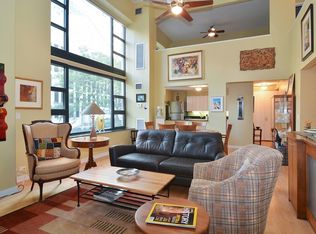
    Urban Retreat with Captivating City and Lake Views. This modern one-bed, one-bath unit offers approximately 800 sq ft of living space. The unit features a spacious layout with abundant natural light, creating an inviting atmosphere. The living area showcases sleek design and stunning city and lake views through large windows, providing a chic urban getaway. The efficient kitchen is equipped with modern appliances and ample counter space, perfect for the discerning chef. Hardwood floors throughout add to the unit's sophisticated aesthetic. The primary bedroom is generously sized, providing a tranquil retreat. The building's towering architecture and high-rise design offer panoramic views of the cityscape and skyline. Residents can enjoy the spacious pool and the rooftop, which boasts panoramic city and lake views. Conveniently located in Streeterville, this property offers an ideal location for those seeking a modern, urban lifestyle. Indoor parking included in price. Storage locker.

    Zillow last checked:

    Listing updated:

    Listed by:

    Carolyn Durocher 312-545-2834,

    Coldwell Banker Realty

    Bought with:

    Doyle Caffrey

    Coldwell Banker Realty

    Source: MRED as distributed by MLS GRID,MLS#: 12266737MLS Logo

    Facts & features

    Interior

    Bedrooms & bathrooms
    • Bedrooms: 1
    • Bathrooms: 1
    • Full bathrooms: 1
    Rooms
    • Room types: Walk In Closet
    Primary bedroom
    • Features: Flooring (Carpet), Window Treatments (Shades)
    • Level: Main
    • Area: 132 Square Feet
    • Dimensions: 11X12
    Dining room
    • Features: Flooring (Wood Laminate), Window Treatments (Shades)
    • Level: Main
    • Dimensions: COMBO
    Kitchen
    • Features: Kitchen (Galley), Flooring (Porcelain Tile)
    • Level: Main
    • Area: 72 Square Feet
    • Dimensions: 9X8
    Living room
    • Features: Flooring (Wood Laminate), Window Treatments (Shades)
    • Level: Main
    • Area: 396 Square Feet
    • Dimensions: 22X18
    Walk in closet
    • Features: Flooring (Carpet)
    • Level: Main
    • Area: 63 Square Feet
    • Dimensions: 7X9
    Heating
    • Baseboard
    Cooling
    • Central Air
    Appliances
    • Included: Range, Microwave, Dishwasher, Refrigerator, Stainless Steel Appliance(s)
    Features
    • Storage
    • Flooring: Laminate
    • Basement: None
    Interior area
    • Total structure area: 0
    • Total interior livable area: 800 sqft

    Property

    Parking
    • Total spaces: 1
    • Parking features: Concrete, Garage Door Opener, Heated Garage, Garage, On Site, Other, Attached
    • Attached garage spaces: 1
    • Has uncovered spaces: Yes
    Accessibility
    • Accessibility features: No Disability Access
    Features
    • Patio & porch: Roof Deck, Deck, Patio
    • Has view: Yes
    • View description: Front of Property
    • Has water view: Yes
    • Water view: Front of Property
    Details
    • Parcel number: 17102080171003
    • Special conditions: None

    Construction

    Type & style
    • Home type: Condo
    • Property subtype: Condominium, Single Family Residence
    Materials
    • Glass, Concrete, Limestone
    • Foundation: Concrete Perimeter, Pillar/Post/Pier
    • Roof: Tar/Gravel,Tile
    Condition
    • New construction: No
    • Year built: 1990
    Details
    • Builder model: ONE BEDROOM

    Utilities & green energy

    • Electric: Circuit Breakers, 100 Amp Service
    • Sewer: Public Sewer
    • Water: Lake Michigan, Public

    Community & HOA

    Community
    • Subdivision: Streeterville
    HOA
    • Has HOA: Yes
    • Amenities included: Bike Room/Bike Trails, Door Person, Coin Laundry, Elevator(s), Exercise Room, Storage, Health Club, On Site Manager/Engineer, Party Room, Sundeck, Indoor Pool, Receiving Room, Sauna, Security Door Lock(s), Service Elevator(s), Valet/Cleaner
    • Services included: Heat, Air Conditioning, Water, Insurance, Security, Doorman, Cable TV, Clubhouse, Exercise Facilities, Pool, Exterior Maintenance, Lawn Care, Scavenger, Snow Removal, Other, Internet
    • HOA fee: $775 monthly
    Location
    • Region: Chicago

    Financial & listing details

    • Price per square foot: $327/sqft
    • Tax assessed value: $296,110
    • Annual tax amount: $6,022
    • Date on market: 1/17/2025
    • Listing terms: Conventional
    • Ownership: Condo

    Price history

    DateEventPrice
    3/24/2025Sold$261,319-5%$327/sqft
    Source: MRED as distributed by MLS GRID #12266737 Report a problem
    3/3/2025Contingent$275,000$344/sqft
    Source: MRED as distributed by MLS GRID #12266737 Report a problem
    1/17/2025Listed for sale$275,000+25%$344/sqft
    Source: MRED as distributed by MLS GRID #12266737 Report a problem
    6/25/2021Sold$220,000-31.3%$275/sqft
    Source: MRED as distributed by MLS GRID #11029260 Report a problem
    5/23/2005Sold$320,000+30.6%$400/sqft
    Source: Public Record Report a problem
    12/18/2000Sold$245,000+21%$306/sqft
    Source: Public Record Report a problem
    6/14/1999Sold$202,500$253/sqft
    Source: Public Record Report a problem

    Public tax history

    YearProperty taxesTax assessment
    2024-- $29,611 +3.7%
    2023$6,023 +2.6%$28,546
    2022$5,871 +2.3%$28,546
    2021$5,740 -0.6%$28,546 +10.1%
    2020$5,777 +2.1%$25,933 -7.9%
    2019$5,657 +1.7%$28,155
    2018$5,562 -2.4%$28,155 +6.4%
    2017$5,698 +7.5%$26,470
    2016$5,302 +9.3%$26,470
    2015$4,851 +16.7%$26,470 +18.1%
    2014$4,157 +2%$22,406
    2013$4,075 +1.4%$22,406
    2012$4,021 -1.5%$22,406 -11%
    2011$4,082 -0.4%$25,189
    2010$4,099 +0%$25,189 -4.2%
    2009$4,099 +16.1%$26,285 +6.8%
    2008$3,529 +1%$24,603
    2007$3,494 -1.1%$24,603
    2006$3,532 +6.9%$24,603 +21.7%
    2005$3,302 +11.8%$20,211
    2004$2,955 +1.6%$20,211
    2003$2,909 -7.8%$20,211 +4.2%
    2002$3,156 -6%$19,388
    2001$3,357 $19,388
    2000-- $19,388
    Find assessor info on the county website

    Neighborhood: Streeterville

    Nearby schools

    GreatSchools rating
    Schools provided by the listing agent
    • District: 299

    Source: MRED as distributed by MLS GRID. This data may not be complete. We recommend contacting the local school district to confirm school assignments for this home.

    Get a cash offer in 3 minutes
    Find out how much your home could sell for in as little as 3 minutes with a no-obligation cash offer.
    Estimated market value
    $280,300
    Get a cash offer in 3 minutes
    Find out how much your home could sell for in as little as 3 minutes with a no-obligation cash offer.
    Estimated market value
    $280,300