Skip main navigation
For sale
  • $339,000

    401 E ORAIBI Drive, Phoenix, AZ 85024

    3beds
    1,143sqft
    : 
    $2,041/mo
    Get pre-qualified
    Single Family Residence
    Built in 1985
    4,515 Square Feet Lot
    $-- Zestimate®
    $297/sqft
    $-- HOA

    What's special

    Master bedroomNew recessed canned lightingDining areaTwo-car garage
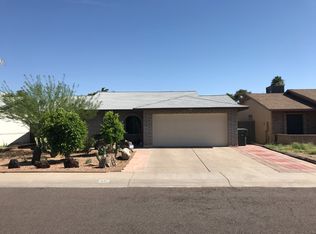
    Vaulted ceilings create an open, spacious feel throughout the Living Room, Dining Area, Kitchen and Master Bedroom. The Kitchen features new recessed canned lighting, a newer stainless steel electric range and dishwasher, with tile flooring throughout many areas of the home. Enjoy outdoor living under the 10' x 10' gazebo conveniently located just off the back patio. The two-car garage includes a bonus workbench area, providing additional space for projects and storage. Additional features include a new electric water heater and desirable north/south exposure. Opportunity Awaits! Immediate possession available.
    3 days
    498
    46

    Likely to sell faster than

    Zillow last checked:

    Listing updated:

    Listed by:

    Craig Mernitz 602-739-2385,

    RE/MAX Fine Properties

    Source: ARMLS,MLS#: 7072167MLS Logo

      Facts & features

      Interior

      Bedrooms & bathrooms
      • Bedrooms: 3
      • Bathrooms: 2
      • Full bathrooms: 2
      Primary bedroom
      • Level: Main
      • Area: 156.51
      • Dimensions: 11.10 x 14.10
      Bedroom 2
      • Level: Main
      • Area: 101.01
      • Dimensions: 9.10 x 11.10
      Bedroom 3
      • Level: Main
      • Area: 91.91
      • Dimensions: 9.10 x 10.10
      Kitchen
      • Level: Main
      • Area: 184.71
      • Dimensions: 13.10 x 14.10
      Living room
      • Level: Main
      • Area: 197.81
      • Dimensions: 13.10 x 15.10
      Heating
      • Forced Air, Electric
      Cooling
      • Central Air, Ceiling Fan(s)
      Appliances
      • Included: Built-in Microwave, Electric Range
      • Laundry: Inside
      Features
      • Eat-in Kitchen, No Interior Steps, Vaulted Ceiling(s), 3/4 Bath Master Bdrm, Laminate Counters
      • Flooring: Carpet, Linoleum, Tile
      • Has basement: No
      • Has fireplace: No
      Interior area
      • Total structure area: 1,143
      • Total interior livable area: 1,143 sqft

      Property

      Parking
      • Total spaces: 2
      • Parking features: Attached, Garage Door Opener
      • Attached garage spaces: 2
      Features
      • Stories: 1
      • Patio & porch: Covered
      • Spa features: None
      • Fencing: Block
      Lot
      • Size: 4,515 Square Feet
      • Features: North/South Exposure, Dirt Back, Gravel/Stone Front
      Details
      • Additional structures: Gazebo
      • Parcel number: 20911160

      Construction

      Type & style
      • Home type: SingleFamily
      • Property subtype: Single Family Residence
      Materials
      • Brick Veneer, Wood Frame
      • Foundation: Concrete Perimeter
      • Roof: Composition
      Condition
      • Fixer
      • New construction: No
      • Year built: 1985

      Utilities & green energy

      • Sewer: Public Sewer
      • Water: City Water

      Community & HOA

      Community
      • Subdivision: BLUE HILLS 2 LOT 1-42
      HOA
      • Has HOA: No
      • Services included: No Fees
      Location
      • Region: Phoenix

      Financial & listing details

      • Price per square foot: $297/sqft
      • Tax assessed value: $313,200
      • Annual tax amount: $1,163
      • Date on market: 8/28/2026
      • Listing terms: Cash,Conventional,FHA
      • Ownership: Fee Simple

        Estimated market value

        Not available

        Estimated sales range

        Not available

        Not available

        Price history

        DateEventPrice
        8/28/2026Listed for sale$339,000+57.7%$297/sqft
        Source: ARMLS #7072167 Report a problem
        6/21/2018Sold$215,000-2.3%$188/sqft
        Source: ARMLS #5765478 Report a problem
        5/12/2018Listed for sale$220,000+137.8%$192/sqft
        Source: Diamondback Realty LLC #5765478 Report a problem
        9/11/1998Sold$92,500+20.1%$81/sqft
        Source: Public Record Report a problem
        3/29/1996Sold$77,000$67/sqft
        Source: Public Record Report a problem

        Public tax history

        YearProperty taxesTax assessment
        2025$1,138 +2.6%$31,320 -4.6%
        2024$1,109 +2.3%$32,820 +169.5%
        2023$1,085 -1.1%$12,178 -40.8%
        2022$1,097 +1.9%$20,580 +8.9%
        2021$1,077 -0.4%$18,900 +15.1%
        2020$1,081 +3.8%$16,420 +2.2%
        2019$1,042 $16,060 +9.9%
        2018$1,042 +4.7%$14,610 +24.1%
        2017$995 +9.5%$11,770 +5.5%
        2016$909 $11,160 +4.2%
        2015$909 $10,710 +36.4%
        2014-- $7,850 +5.1%
        2013-- $7,470 -0.4%
        2012-- $7,500 -18.3%
        2011-- $9,180 -15.2%
        2010-- $10,820 -26.5%
        2009-- $14,720 -11.9%
        2008-- $16,700 +16.8%
        2007-- $14,300 +52.1%
        2006-- $9,400
        2005-- $9,400 +16%
        2004-- $8,100
        2003-- $8,100 +11.7%
        2002-- $7,250
        Find assessor info on the county website

        Monthly payment

        Est. payment

        Payment breakdown

        Explore the cost of this home by adjusting the details. Changes won't be saved.
        All calculations are estimates and provided by Zillow, Inc. for informational purposes only. Actual amounts may vary.
        HOA fees may include property taxes on listings classified as Co-Ops. Contact the listing agent and/or owner for fee details.
        See how much you could borrow to make a competitive offer.

        Climate risks

        Neighborhood: Deer Valley

        Getting around

        41 / 100
        Car-Dependent
        36 / 100
        Some Transit
        40 / 100
        Somewhat Bikeable

        Nearby schools

        GreatSchools rating
        Schools provided by the listing agent
        • Elementary: Eagle Ridge Elementary School
        • Middle: Explorer Middle School
        • High: Paradise Valley High School
        • District: Paradise Valley Unified District

        Source: ARMLS. This data may not be complete. We recommend contacting the local school district to confirm school assignments for this home.

        A local agent can set up tours, give advice and negotiate with sellers.

        Browse local experts