Skip main navigation
Active
  • Price cut: $5K (6/5)
    $249,900

    401 E Pearl St, Waldron, IN 46182

    5beds
    2,996sqft
    : 
    Loading
    Get pre-qualified
    Residential, Single Family Residence
    Built in 1920
    7,405 Square Feet Lot
    $-- Zestimate®
    $83/sqft
    $-- HOA

    What's special

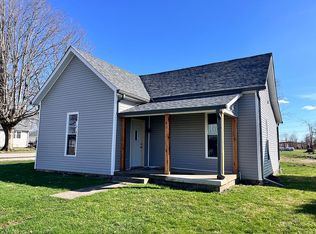
    Workshop with utilitiesLarge deckCovered front porchSpacious layoutBig eat-in kitchen
    Ready to leave the hustle of the big city and settle into the charm of small-town living? Welcome to this warm and inviting home in Waldron! Start your mornings on the covered front porch, the perfect spot for sipping coffee and enjoying the peaceful surroundings. Inside, you'll find a spacious layout featuring 5 bedrooms and 1.5 baths, including a large primary bedroom on the main level and a second bedroom ideal for an office, nursery, or flex space. The home offers a large living room plus a cozy den with a new free-standing wood burner, creating the perfect place to relax. The big eat-in kitchen provides plenty of room for gatherings and everyday living, and multiple closets throughout the home offer excellent storage. Upstairs, you'll discover three sizable bedrooms and two loft areas, complete with built-in shelves-perfect for books, games, or even a craft space. Enjoy peace of mind with a new roof (2025) and HVAC (2024), along with a dry basement featuring a cement floor and new sump pump, ideal for storage. Step outside to a large deck and a workshop with utilities, offering endless possibilities for hobbies or projects. Located within walking distance to Waldron schools, this home blends comfort, space, and small-town charm-ready for new owners to come in and add their personal touch. Schedule your personal tour today.
    102 days
    |
    610
    |
    37
    |

    Zillow last checked:

    Listing updated:

    Listed by:

    Rhonda Krebs 317-403-2450,

    CENTURY 21 Scheetz

    Source: MIBOR as distributed by MLS GRID,MLS#: 22092260MLS Logo

    Loading...

      Facts & features

      Interior

      Bedrooms & bathrooms
      • Bedrooms: 5
      • Bathrooms: 2
      • Full bathrooms: 1
      • 1/2 bathrooms: 1
      • Main level bathrooms: 2
      • Main level bedrooms: 2
      Primary bedroom
      • Level: Main
      • Area: 182 Square Feet
      • Dimensions: 14x13
      Bedroom 2
      • Level: Main
      • Area: 126 Square Feet
      • Dimensions: 14x09
      Bedroom 3
      • Level: Upper
      • Area: 150 Square Feet
      • Dimensions: 15x10
      Bedroom 4
      • Level: Upper
      • Area: 150 Square Feet
      • Dimensions: 15x10
      Bedroom 5
      • Level: Upper
      • Area: 130 Square Feet
      • Dimensions: 13x10
      Kitchen
      • Level: Main
      • Area: 182 Square Feet
      • Dimensions: 14x13
      Laundry
      • Level: Main
      • Area: 160 Square Feet
      • Dimensions: 20x08
      Library
      • Level: Main
      • Area: 196 Square Feet
      • Dimensions: 14x14
      Living room
      • Level: Main
      • Area: 294 Square Feet
      • Dimensions: 21x14
      Loft
      • Level: Upper
      • Area: 90 Square Feet
      • Dimensions: 10x09
      Heating
      • Forced Air, Natural Gas
      Cooling
      • Central Air
      Appliances
      • Included: Dishwasher, Gas Water Heater, MicroHood, Gas Oven, Water Softener Owned
      Features
      • Attic Access, Built-in Features, Ceiling Fan(s), High Speed Internet, Eat-in Kitchen
      • Windows: WoodWorkStain/Painted
      • Basement: Partial,Unfinished
      • Attic: Access Only
      • Number of fireplaces: 1
      • Fireplace features: Family Room, Free Standing
      Interior area
      • Total structure area: 2,996
      • Total interior livable area: 2,996 sqft
      • Finished area below ground: 0
      Video & virtual tour

      Property

      Parking
      • Parking features: Aggregate, Gravel
      Features
      • Levels: Two
      • Stories: 2
      • Patio & porch: Covered, Deck
      Lot
      • Size: 7,405 Square Feet
      • Features: Not In Subdivision, Street Lights, Mature Trees
      Details
      • Parcel number: 731232100152000011
      • Horse amenities: None

      Construction

      Type & style
      • Home type: SingleFamily
      • Architectural style: Craftsman
      • Property subtype: Residential, Single Family Residence
      Materials
      • Brick
      • Foundation: Block, Crawl Space
      Condition
      • New construction: No
      • Year built: 1920

      Utilities & green energy

      • Electric: 200+ Amp Service
      • Water: Public
      • Utilities for property: Electricity Connected, Sewer Connected, Water Connected

      Community & HOA

      Community
      • Subdivision: No Subdivision
      HOA
      • Has HOA: No
      Location
      • Region: Waldron

      Financial & listing details

      • Price per square foot: $83/sqft
      • Tax assessed value: $188,600
      • Annual tax amount: $1,808
      • Date on market: 4/2/2026
      • Cumulative days on market: 102 days
      • Electric utility on property: Yes

        Estimated market value

        Not available

        Estimated sales range

        Not available

        Not available

        Price history

        DateEventPrice
        6/5/2026Price change$249,900-2%
        Source: IRMLS #202611116 Report a problem
        5/10/2026Price change$254,900-1.9%
        Source: IRMLS #202611116 Report a problem
        4/2/2026Listed for sale$259,900+92.5%$87/sqft
        Source: MIBOR as distributed by MLS GRID #22092260 Report a problem
        7/21/2017Sold$135,000$45/sqft
        Source: MIBOR as distributed by MLS GRID #21489558 Report a problem

        Public tax history

        YearProperty taxesTax assessment
        2025$1,293 +7.8%$188,600 +3.1%
        2024$1,199 -2.6%$182,900 +4.6%
        2023$1,230 +26.3%$174,900 +3.6%
        2022$974 +9.2%$168,800 +16.3%
        2021$892 +7.3%$145,200 +4%
        2020$831 -38.1%$139,600 +3.6%
        2019$1,342 +51.9%$134,800 -6.5%
        2018$884 +84.1%$144,100 +36.5%
        2017$480 $105,600 +2.4%
        2016$480 +2.1%$103,100 -2.1%
        2014$470 +3.5%$105,300
        2013$454 -3.1%$105,300 -1.1%
        2012$469 +1.9%$106,500 +3.1%
        2011$460 -15.8%$103,300 -4.3%
        2010$547 -4.8%$107,900
        2009$574 $107,900 +2.4%
        2007-- $105,400 +35%
        2006$690 $78,100
        2005-- $78,100
        Find assessor info on the county website

        Monthly payment

        Est. payment

        Payment breakdown

        Explore the cost of this home by adjusting the details. Changes won't be saved.
        All calculations are estimates and provided by Zillow, Inc. for informational purposes only. Actual amounts may vary.
        HOA fees may include property taxes on listings classified as Co-Ops. Contact the listing agent and/or owner for fee details.
        Mortgage interest rates are dependent on a number of factors, including credit score, down payment, and repayment length. Interest rate data provided by Zillow Group Marketplace, Inc. as of 1/1/1970 from various mortgage lenders with which we have lead or other similar arrangements; the Estimated Payment is an average of those rates.
        See how much you could borrow to make a competitive offer.

        Climate risks

        Neighborhood: 46182

        Getting around

        19 / 100
        Car-Dependent
        32 / 100
        Somewhat Bikeable

        Nearby schools

        GreatSchools rating
        Schools provided by the listing agent
        • Elementary: Waldron Elementary School
        • High: Waldron Jr-Sr High School

        Source: MIBOR as distributed by MLS GRID. This data may not be complete. We recommend contacting the local school district to confirm school assignments for this home.

        A local agent can set up tours, give advice and negotiate with sellers.

        Browse local experts

        Similar homes