Skip main navigation
Active
  • $550,000

    401 E Plane Street, Hackettstown Town, NJ 07840

    4beds
    --sqft
    : 
    $4,119/mo
    Get pre-qualified
    Single Family Residence
    Built in 1972
    10,018 Square Feet Lot
    $-- Zestimate®
    $--/sqft
    $-- HOA

    What's special

    Central airBonus family roomBrand new roofImmaculate and renovated bi-levelThermopane tilt-in windowsFenced in yardConvenient laundry
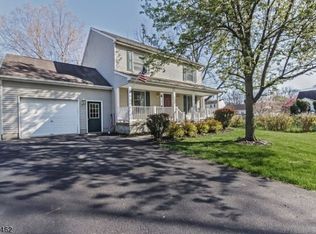

    Immaculate and renovated Bi-Level situated in the heart of Hackettstown on a scenic, large, level lot. Well maintained and tastefully updated. The main level has gorgeous, natural hardwood floors and offers an open floor living concept. Featuring a bright living room with picture window and dining room. Bright kitchen with porcelain tile, quartz countertops, brand new stainless steel appliances, a large center island, skylights and pantry. 3 generous sized bedrooms and an updated full bath with tub shower complete the first floor. The finished ground level provides an abundance of additional living space. Another bedroom including a a full bath w/stall shower-separate entrance, great option for in-law suite! Currently used as an office featuring custom-built shelving & French doors to the expansive, freshly painted deck & fenced in yard. Bonus family room & convenient laundry. Large 2 car garage offers additional storage too, along with the attic. BRAND NEW ROOF. Central air (approx 9 yrs), thermopane tilt-in windows, Bessler to stairs to full attic, newer oil tank outside w/gas in street. This wonderful home is walking distance to DWTN w/great restaurants, shops & train service, and just minutes to RT 80. In addition, hiking trails, parks & great fishing are all nearby to make this the perfect place for in-town living w/rural lifestyle nearby. Hackettstown is known for being home to MARS Inc, Victorian charm, & its location within the Skylands Region.
    6 days
    900
    71

    Zillow last checked:

    Listing updated:

    Listed by:

    Mary K. Sheeran 973-539-1120,

    Keller Williams Metropolitan

    Source: GSMLS,MLS#: 4048447MLS Logo

      Facts & features

      Interior

      Bedrooms & bathrooms
      • Bedrooms: 4
      • Bathrooms: 2
      • Full bathrooms: 2
      Bedroom 1
      • Level: First
      • Area: 144
      • Dimensions: 12 x 12
      Bedroom 2
      • Level: First
      • Area: 132
      • Dimensions: 12 x 11
      Bedroom 3
      • Level: First
      • Area: 108
      • Dimensions: 12 x 9
      Bedroom 4
      • Level: Ground
      • Area: 144
      • Dimensions: 12 x 12
      Dining room
      • Features: Living/Dining Combo
      • Level: First
      • Area: 144
      • Dimensions: 12 x 12
      Family room
      • Level: Ground
      • Area: 180
      • Dimensions: 15 x 12
      Kitchen
      • Features: Eat-in Kitchen
      • Level: First
      • Area: 168
      • Dimensions: 14 x 12
      Living room
      • Level: First
      • Area: 180
      • Dimensions: 15 x 12
      Heating
      • Baseboard - Hotwater, Oil Tank Above Ground - Outside
      Cooling
      • 1 Unit, Central Air
      Appliances
      • Included: Carbon Monoxide Detector, Dishwasher, Dryer, Kitchen Exhaust Fan, Microwave, Range/Oven-Electric, Refrigerator, Self Cleaning Oven, Washer, Water Heater From Furnace
      Features
      • Flooring: Tile, Wood
      • Windows: Thermal Windows/Doors, Blinds
      • Basement: None
      • Has fireplace: No

      Property

      Parking
      • Total spaces: 4
      • Parking features: 2 Car Width, Asphalt, Driveway-Exclusive, Off Street
      • Garage spaces: 2
      • Uncovered spaces: 4
      Features
      • Levels: Bi-Level
      • Patio & porch: Deck
      • Fencing: Privacy,Wood
      Lot
      • Size: 10,018 Square Feet
      • Dimensions: 87 x 114
      • Features: Level, Open Lot
      Details
      • Parcel number: 3008000650001000030002

      Construction

      Type & style
      • Home type: SingleFamily
      • Property subtype: Single Family Residence
      Materials
      • Aluminum Siding, Brick
      • Foundation: Slab
      • Roof: Asphalt Shingle
      Condition
      • Year built: 1972
      • Major remodel year: 2024

      Utilities & green energy

      • Gas: Gas In Street
      • Sewer: Public Sewer
      • Water: Public
      • Utilities for property: Electricity Connected, Gas In Street, Cable Available

      Community & HOA

      Community
      • Security: Carbon Monoxide Detector
      Location
      • Region: Hackettstown

      Financial & listing details

      • Tax assessed value: $261,200
      • Annual tax amount: $9,081
      • Date on market: 8/24/2026
      • Ownership type: Fee Simple
      • Electric utility on property: Yes

        Estimated market value

        Not available

        Estimated sales range

        Not available

        Not available

        Price history

        DateEventPrice
        8/24/2026Listed for sale$550,000+4.8%
        Source: GSMLS #4048447 Report a problem
        11/7/2025Listing removed$525,000
        Source: NJMLS #25033079 Report a problem
        10/8/2025Pending sale$525,000
        Source: GSMLS #3986860 Report a problem
        9/15/2025Listed for sale$525,000+22.1%
        Source: GSMLS #3986860 Report a problem
        12/18/2023Sold$430,000+10.3%
        Source: GSMLS #3867190 Report a problem
        10/16/2023Pending sale$389,900
        Source: GSMLS #3867190 Report a problem
        10/6/2023Listed for sale$389,900+74.8%
        Source: GSMLS #3867190 Report a problem
        4/30/2002Sold$223,000
        Source: Public Record Report a problem

        Public tax history

        YearProperty taxesTax assessment
        2025$8,930 $261,200
        2024$8,930 +1.3%$261,200
        2023$8,813 +5.6%$261,200
        2022$8,348 $261,200
        2021$8,348 +5%$261,200
        2020$7,951 +6.4%$261,200
        2019$7,472 $261,200
        2018$7,472 -1.9%$261,200
        2017$7,617 +4.4%$261,200
        2016$7,298 +3.4%$261,200
        2015$7,060 +3.5%$261,200
        2014$6,820 +3.1%$261,200
        2013$6,616 +1.9%$261,200
        2012$6,491 +1.1%$261,200
        2011$6,420 -9.5%$261,200
        2010$7,095 +2.2%$261,200 +56.3%
        2009$6,945 +4.4%$167,100
        2008$6,651 +3.9%$167,100
        2007$6,400 +4.1%$167,100
        2006$6,149 +11.1%$167,100
        2005$5,534 -6.7%$167,100
        2004$5,932 $167,100 -0.1%
        2003-- $167,200 +0.1%
        2002-- $167,100
        2001-- $167,100
        Find assessor info on the county website

        Monthly payment

        Est. payment

        Payment breakdown

        Explore the cost of this home by adjusting the details. Changes won't be saved.
        All calculations are estimates and provided by Zillow, Inc. for informational purposes only. Actual amounts may vary.
        HOA fees may include property taxes on listings classified as Co-Ops. Contact the listing agent and/or owner for fee details.
        See how much you could borrow to make a competitive offer.

        Climate risks

        Neighborhood: 07840

        Getting around

        71 / 100
        Very Walkable
        50 / 100
        Bikeable

        Nearby schools

        GreatSchools rating
        Schools provided by the listing agent
        • Elementary: Willow Grv
        • Middle: Hackttstwn
        • High: Hackttstwn

        Source: GSMLS. This data may not be complete. We recommend contacting the local school district to confirm school assignments for this home.

        A local agent can set up tours, give advice and negotiate with sellers.

        A local lender can help you make sure your offer is ready when you are.

        Browse local experts