WELCOME TO THE HOME THAT CHECKS ALL THE BOXES!! The Spacious & open living room, dining & kitchen have high ceilings. There's an interior safe room, ample closetcabinet space, plus all sheetrock corners are bull-nosed, kitchen, dining, utility & bathrooms have wood-look ceramic tiled flooring. All bedrooms & living room have neutral carpet. The kitchen features a pantry, granite counter tops, new white-tiled backsplash, 3-chair island with sink. Appliances included are electric smooth-top range & oven, refrigerator & dishwasher. There's a stretch of countertop that would be great for a self-serve buffet, coffee bar or craft area. The dining area is off the kitchen, utility room has cabinets. The large living room has a gas-log fireplace. The master bedroom has a huge walk-in closet with racks & shelves. The master bath has a dbl. sink vanity, large step-in tiled shower and a walk-in bath. There's an attached dbl. car garage and the fenced backyard is great for a pet or kids. One more bonus is a detached shop or 2nd garage with 2 overhead doors & a workshop on the back. All this is located near shopping, schools & only a few min. to I-35, offering the perfect balance of small town and convenience.
For sale
Price cut: $10K (9/9)
$310,000
401 E Robert S Kerr Blvd, Wynnewood, OK 73098
3beds
2,320sqft
Single Family Residence
Built in 2019
0.32 Acres Lot
$301,700 Zestimate®
$134/sqft
$-- HOA
What's special
Walk-in bathLarge step-in tiled showerGranite countertopsNew white-tiled backsplashInterior safe room
- 12 days
- 157
- 2
Likely to sell faster than
Zillow last checked:
Listing updated:
Listed by:
Janna Jarman 405-926-7605,
Jarman Realty Inc
Source: MLSOK/OKCMAR as distributed by MLS GRID,MLS#: 1246411
Facts & features
Interior
Bedrooms & bathrooms
- Bedrooms: 3
- Bathrooms: 2
- Full bathrooms: 2
Heating
- Has Heating (Unspecified Type)
Cooling
- Has cooling: Yes
Appliances
- Included: Dishwasher, Microwave, Free-Standing Electric Oven, Electric Range
Features
- Flooring: Tile
- Windows: Double Pane Windows
- Number of fireplaces: 1
- Fireplace features: Electric
Interior area
- Total structure area: 2,320
- Total interior livable area: 2,320 sqft
Property
Parking
- Total spaces: 4
- Parking features: Concrete
- Garage spaces: 4
Features
- Levels: One
- Stories: 1
- Fencing: Chain Link Link
Lot
- Size: 0.32 Acres
- Features: Other
Details
- Parcel number: 401ERobertSKerr73098
- Special conditions: None
Construction
Type & style
- Home type: SingleFamily
- Architectural style: Traditional
- Property subtype: Single Family Residence
Materials
- Brick & Frame
- Foundation: Slab
- Roof: Composition
Condition
- Year built: 2019
Community & HOA
Location
- Region: Wynnewood
Financial & listing details
- Price per square foot: $134/sqft
- Tax assessed value: $193,842
- Annual tax amount: $1,745
- Date on market: 8/29/2026
Estimated market value
$301,700
$287,000 - $317,000
$1,939/mo
Price history
| Date | Event | Price |
|---|---|---|
| 9/9/2026 | Price change | $310,000-3.1%$134/sqft |
Source:  MLSOK/OKCMAR as distributed by MLS GRID #1246411 Report a problem MLSOK/OKCMAR as distributed by MLS GRID #1246411 Report a problem | ||
| 8/29/2026 | Listed for sale | $320,000+12.3%$138/sqft |
Source: MLSOK/OKCMAR as distributed by MLS GRID #1246411 Report a problem | ||
| 1/8/2025 | Sold | $285,000-9.5%$123/sqft |
Source: MLSOK/OKCMAR as distributed by MLS GRID #1132848 Report a problem | ||
| 12/5/2024 | Pending sale | $315,000$136/sqft |
Source: MLSOK/OKCMAR as distributed by MLS GRID #1132848 Report a problem | ||
| 11/13/2024 | Price change | $315,000-6%$136/sqft |
Source: MLSOK/OKCMAR as distributed by MLS GRID #1132848 Report a problem | ||
| 10/7/2024 | Price change | $335,000-3.6%$144/sqft |
Source: MLSOK/OKCMAR as distributed by MLS GRID #1132848 Report a problem | ||
| 9/4/2024 | Listed for sale | $347,500$150/sqft |
Source: MLSOK/OKCMAR as distributed by MLS GRID #1132848 Report a problem | ||
Public tax history
| Year | Property taxes | Tax assessment |
|---|---|---|
| 2024 | $1,717 -1.6% | $21,322 0% |
| 2023 | $1,745 -1.7% | $21,323 |
| 2022 | $1,776 -1.7% | $21,323 |
| 2021 | $1,806 0% | $21,323 |
| 2020 | $1,806 +33100.6% | $21,323 +1907.8% |
| 2019 | $5 -99.5% | $1,062 -91.9% |
| 2017 | $1,014 -0.7% | $13,168 +3% |
| 2016 | $1,021 +19.3% | $12,785 +3% |
| 2015 | $856 -8.2% | $12,413 |
| 2014 | $932 -1.1% | $12,413 |
| 2013 | $942 -1.7% | $12,413 |
| 2012 | $959 -4.4% | $12,413 |
| 2011 | $1,003 +3.4% | $12,413 +0.5% |
| 2010 | $970 -1.1% | $12,346 |
| 2009 | $981 | $12,346 |
| 2008 | $981 -1.2% | $12,346 |
| 2007 | $993 | $12,346 |
Find assessor info on the county website
Monthly payment
Est. payment
Payment breakdown
Explore the cost of this home by adjusting the details. Changes won't be saved.Climate risks
Neighborhood: 73098
Nearby schools
Schools provided by the listing agent
- Elementary: Central ES
- Middle: Wynnewood MS
- High: Wynnewood HS
Source: MLSOK/OKCMAR as distributed by MLS GRID. This data may not be complete. We recommend contacting the local school district to confirm school assignments for this home.
- $105,7003 bd2 ba1.3k sqft405 E Robert S Kerr Blvd, Wynnewood, OK 73098Off Market
- $128,8003 bd2 ba1.1k sqft407 E Robert S Kerr Blvd, Wynnewood, OK 73098Off Market
- $--2 bd2 ba1.3k sqft401 E Cherokee St APT 3, Wynnewood, OK 73098Off Market
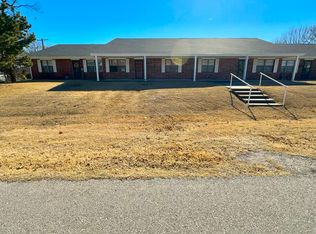
- $154,7003 bd2 ba1.7k sqft410 E Cherokee St, Wynnewood, OK 73098Off Market
Similar homes
- $--3 bd2 ba1.9k sqft308 S Gardner Ave, Wynnewood, OK 73098Auction
 ServiceLink Auction
 - $299,0004 bd2 ba2k sqft24073 N County Road 3292, Wynnewood, OK 73098For Sale
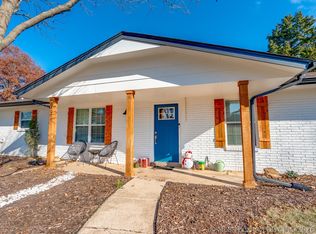 MLS ID #2625219, Tyler Thompson, Mary Terry & Associates Real E. MLS Technology, Inc.
 - $200,0003 bd2 ba1.5k sqft1206 E Schmid St, Wynnewood, OK 73098For Sale
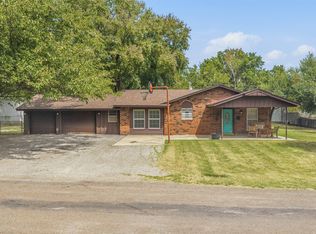 MLS ID #2631450, Reagan Hamilton, HST & CO. MLS Technology, Inc.
 - $299,9004 bd2 ba2k sqft13383 N County Road 3260, Pauls Valley, OK 73075For Sale
 MLS ID #1238385, Brandi Glover, Oklahoma Elite Realty-Select. MLSOK/OKCMAR as distributed by MLS GRID
