Skip main navigation
Closed
  • $220,000

    401 E St, La Porte, IN 46350

    3beds
    1,840sqft
    Single Family Residence
    Built in 1909
    5,458.07 Square Feet Lot
    $220,300 Zestimate®
    $120/sqft
    $2,263 Estimated rent

    Home value

    $220,300

    $192,000 - $256,000

    $2,263/mo

    Zestimate® history
    Loading
    Loading...

    Owner options

    List your home for rent

    $2,263/mo

    Rent Zestimate®

    Find your next renter with Zillow Rental Manager. Plus, with online applications, you can quickly screen prospective tenants – for free.

    Learn more

    $2,263/mo

    Rent Zestimate®

    Refinance and save

    $1,413/mo

    Est. payment

    Refinancing to a lower rate could help reduce your monthly payments and save thousands over the life of the loan.

    See today's rates

    $1,413/mo

    Est. payment

    Explore your selling options

    Work with a Zillow partner agent

    Leverage their expertise and Zillow's premium Showcase listings to get your home seen by more buyers.

    Get started

    List with your own agent

    Get your home in front of millions of buyers by listing it on Zillow.

    Learn how to do it

    Sell it yourself

    Take full control of how buyers see your home on Zillow by listing For Sale by Owner (FSBO).

    List your home

    What's special

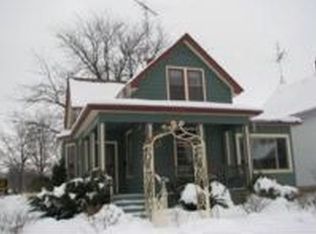
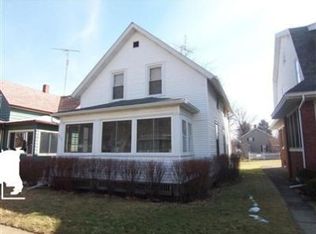
    What a great opportunity! This 3-bedroom, 2 full bath home is just waiting for you! The sellers are leaving items in the home to help a buyer with a fresh start. Included are the stove, refrigerator, dishwasher, microwave, dryer, washer and freezer. The large dining room is just waiting for you to entertain on the holidays. A sunroom is a perfect get away to relax and enjoy your morning cup of jo. The basement has a large storage area and also was previously used as a den area. Outside there is a patio with a gazebo which allows for all those beautiful outside gatherings. A detached garage is perfect to protect your vehicle from the weather elements. This is definitely a property you want to view!

    Zillow last checked:

    Listing updated:

    Listed by:

    Gail Standefer,

    Blackrock Real Estate Services 219-262-0086

    Bought with:

    John Barlow, RB14040090

    White Hat Realty Group, LLC

    Source: NIRA as distributed by MLS GRID,MLS#: 834903MLS Logo

    Facts & features

    Interior

    Bedrooms & bathrooms
    • Bedrooms: 3
    • Bathrooms: 2
    • Full bathrooms: 2
    Primary bedroom
    • Level: Main
    • Area: 110
    • Dimensions: 11.0 x 10.0
    Bedroom 2
    • Level: Upper
    • Area: 136.5
    • Dimensions: 13.0 x 10.5
    Bedroom 3
    • Level: Upper
    • Area: 175.5
    • Dimensions: 13.5 x 13.0
    Den
    • Level: Main
    • Area: 45
    • Dimensions: 9.0 x 5.0
    Dining room
    • Level: Main
    • Area: 209.25
    • Dimensions: 15.5 x 13.5
    Foyer
    • Level: Main
    • Area: 169
    • Dimensions: 13.0 x 13.0
    Kitchen
    • Level: Main
    • Area: 158.12
    • Dimensions: 11.8 x 13.4
    Living room
    • Level: Main
    • Area: 184.87
    • Dimensions: 13.9 x 13.3
    Heating
    • Forced Air, Natural Gas
    Appliances
    • Included: Dryer, Washer, Refrigerator, Other, Microwave, Freezer, Dishwasher
    • Laundry: Gas Dryer Hookup, Lower Level
    Features
    • Crown Molding, Laminate Counters, Kitchen Island, Entrance Foyer
    • Windows: Insulated Windows
    • Basement: Sump Pump,Unfinished,Storage Space
    • Has fireplace: No
    Interior area
    • Total structure area: 1,840
    • Total interior livable area: 1,840 sqft
    • Finished area above ground: 1,840

    Property

    Parking
    • Total spaces: 1
    • Parking features: Detached, Garage Faces Side, Driveway, Concrete, Additional Parking, Garage Door Opener
    • Garage spaces: 1
    • Has uncovered spaces: Yes
    Features
    • Levels: Two
    • Patio & porch: Covered, Porch, Patio, Front Porch
    • Exterior features: Other, Private Yard
    • Pool features: Above Ground
    • Fencing: Back Yard
    • Has view: Yes
    • View description: Neighborhood
    Lot
    • Size: 5,458 sqft
    • Features: Back Yard, Paved, Front Yard, Corner Lot
    Details
    • Parcel number: 461002238001000043
    • Special conditions: Standard

    Construction

    Type & style
    • Home type: SingleFamily
    • Property subtype: Single Family Residence
    Condition
    • New construction: No
    • Year built: 1909

    Utilities & green energy

    • Electric: 100 Amp Service
    • Sewer: Public Sewer
    • Water: Public
    • Utilities for property: Cable Available, Water Connected, Sewer Connected, Natural Gas Connected, Electricity Connected

    Community & neighborhood

    Security
    • Security features: Smoke Detector(s)
    Location
    • Region: La Porte
    • Subdivision: E Street/Andrews/Add

    Other

    Other facts
    • Listing agreement: Exclusive Right To Sell
    • Listing terms: Cash,Conventional

    Price history

    DateEventPrice
    6/11/2026Sold$220,000$120/sqft
    Source: NIRA as distributed by MLS GRID #834903 Report a problem
    4/26/2026Pending sale$220,000$120/sqft
    Source: NIRA as distributed by MLS GRID #834903 Report a problem
    4/16/2026Listed for sale$220,000$120/sqft
    Source: NIRA as distributed by MLS GRID #834903 Report a problem
    4/7/2026Pending sale$220,000$120/sqft
    Source: NIRA as distributed by MLS GRID #834903 Report a problem
    3/4/2026Listed for sale$220,000+102.8%$120/sqft
    Source: NIRA as distributed by MLS GRID #834903 Report a problem
    5/1/2008Sold$108,500$59/sqft
    Source: NIRA as distributed by MLS GRID #209335 Report a problem

    Public tax history

    Tax history is unavailable.

    Neighborhood: 46350

    Nearby schools

    GreatSchools rating
    Get a cash offer in 3 minutes
    Find out how much your home could sell for in as little as 3 minutes with a no-obligation cash offer.
    Estimated market value
    $220,300
    Get a cash offer in 3 minutes
    Find out how much your home could sell for in as little as 3 minutes with a no-obligation cash offer.
    Estimated market value
    $220,300