Brand-new waterfront home on Trails End Lake! This beautifully upgraded 3-bedroom, 2-bath home offers 1,493 SF of thoughtfully designed living space with an open-concept floor plan perfect for everyday living and entertaining. The spacious kitchen features brand-new stainless steel appliances, pantry, and abundant cabinet space, while upgraded LED lighting adds a modern touch throughout. The primary suite includes a walk-in closet and a stunning walk-in tile shower. Partially fenced yard offers flexibility for pets, play, or gardening, while ample parking provides room for vehicles, guests, and recreational toys.Enjoy direct lakefront living with the community boat launch located adjacent to the property, providing easy access for kayaking, paddleboarding, fishing, and enjoying all that Trails End Lake has to offer. Short-term rentals are allowed, making this an excellent opportunity for a full-time residence, vacation retreat, or income-producing investment property. Located just minutes from Belfair with convenient access to Bremerton, Silverdale, and Tacoma, this move-in-ready waterfront home offers the perfect blend of comfort, recreation, and investment potential.
Pending
Listed by: Keller Williams Realty PS • Derek Johnson • 253-225-2808
Price cut: $11K (9/17)
$419,000
401 E Trails End Drive, Belfair, WA 98528
3beds
1,493sqft
Manufactured Home, Manufactured On Land
Built in 2026
0.53 Acres Lot
$419,200 Zestimate®
$281/sqft
$-- HOA
What's special
Direct lakefront livingSpacious kitchenBrand-new waterfront homeStunning walk-in tile showerAbundant cabinet spaceBrand-new stainless steel appliances
- --
- on Zillow
- 284
- views
- 16
- saves
Zillow last checked:
Listing updated:
Listed by:
Derek Johnson 253-225-2808 propertylion@kw.com,
Keller Williams Realty PS
Source: NWMLS as distributed by MLS GRID,MLS#: 2533084
Facts & features
Interior
Bedrooms & bathrooms
- Bedrooms: 3
- Bathrooms: 2
- Full bathrooms: 1
- 3/4 bathrooms: 1
- Main level bathrooms: 2
- Main level bedrooms: 3
Primary bedroom
- Level: Main
Bedroom
- Level: Main
Bedroom
- Level: Main
Bathroom full
- Level: Main
Bathroom three quarter
- Level: Main
Entry hall
- Level: Main
Kitchen with eating space
- Level: Main
Living room
- Level: Main
Utility room
- Level: Main
Heating
- Forced Air, Electric
Cooling
- None
Appliances
- Included: Dishwasher, Microwave, Refrigerator, Stove(s)/Range(s), Dishwasher(s), Microwave(s), Refrigerator(s), Water Heater: Electric
Features
- Bath Off Primary, Ceiling Fan(s), Dining Room
- Flooring: Laminate, Carpet
- Windows: Dbl Pane/Storm Window
- Basement: None
- Has fireplace: No
Interior area
- Total structure area: 1,493
- Total interior livable area: 1,493 sqft
Property
Parking
- Parking features: Driveway, Off Street
Features
- Levels: One
- Stories: 1
- Entry location: Main
- Patio & porch: Bath Off Primary, Ceiling Fan(s), Dbl Pane/Storm Window, Dining Room, Walk-In Closet(s), Water Heater
- Has view: Yes
- View description: Lake
- Has water view: Yes
- Water view: Lake
- Waterfront features: Low Bank, Lake
Lot
- Size: 0.53 Acres
- Features: Paved, Deck, Fenced-Partially
- Topography: Level,Rolling
Details
- Parcel number: 222235001001
- Zoning: RR5
- Zoning description: Jurisdiction: County
- Special conditions: Standard
Construction
Type & style
- Home type: MobileManufactured
- Architectural style: Traditional,Manuf-Double Wide
- Property subtype: Manufactured Home, Manufactured On Land
Materials
- Wood Siding, Wood Products
- Foundation: Poured Concrete, Slab
- Roof: Composition
Condition
- Very Good
- New construction: Yes
- Year built: 2026
- Major remodel year: 2026
Details
- Builder model: 28563R
Utilities & green energy
- Electric: Company: PUD 3
- Sewer: Septic Tank, Company: Septic
- Water: Community, Company: Trails End Water District #2
Community & HOA
Community
- Features: Boat Launch
- Subdivision: Trails End
Location
- Region: Belfair
Financial & listing details
- Price per square foot: $281/sqft
- Tax assessed value: $137,940
- Annual tax amount: $950
- Date on market: 6/1/2026
- Listing terms: Conventional,FHA,USDA Loan,VA Loan
- Inclusions: Dishwasher(s), Microwave(s), Refrigerator(s), Stove(s)/Range(s)
- Body type: Double Wide
Estimated market value
$419,200
$398,000 - $440,000
Not available
Price history
| Date | Event | Price |
|---|---|---|
| 10/12/2026 | Pending sale | $419,000$281/sqft |
Source:  NWMLS as distributed by MLS GRID #2533084 Report a problem NWMLS as distributed by MLS GRID #2533084 Report a problem | ||
| 9/17/2026 | Price change | $419,000-2.6%$281/sqft |
Source: NWMLS as distributed by MLS GRID #2533084 Report a problem | ||
| 9/5/2026 | Price change | $430,000-2.3%$288/sqft |
Source: NWMLS as distributed by MLS GRID #2533084 Report a problem | ||
| 8/6/2026 | Price change | $440,000-4.3%$295/sqft |
Source: NWMLS as distributed by MLS GRID #2533084 Report a problem | ||
| 7/31/2026 | Price change | $460,000-1.1%$308/sqft |
Source: NWMLS as distributed by MLS GRID #2533084 Report a problem | ||
| 7/20/2026 | Price change | $465,000-2.1%$311/sqft |
Source: NWMLS as distributed by MLS GRID #2533084 Report a problem | ||
| 6/23/2026 | Price change | $475,000-4%$318/sqft |
Source: NWMLS as distributed by MLS GRID #2533084 Report a problem | ||
| 6/1/2026 | Listed for sale | $495,000+280.8%$332/sqft |
Source: NWMLS as distributed by MLS GRID #2533084 Report a problem | ||
| 6/2/2025 | Sold | $130,000-13.3%$87/sqft |
Source: NWMLS as distributed by MLS GRID #2373091 Report a problem | ||
| 5/17/2025 | Pending sale | $150,000$100/sqft |
Source: NWMLS as distributed by MLS GRID #2373091 Report a problem | ||
| 5/16/2025 | Listed for sale | $150,000$100/sqft |
Source: NWMLS as distributed by MLS GRID #2373091 Report a problem | ||
Public tax history
| Year | Property taxes | Tax assessment |
|---|---|---|
| 2025 | $948 -13.1% | $137,940 -6.9% |
| 2024 | $1,090 -0.8% | $148,135 -4.9% |
| 2023 | $1,099 -17.3% | $155,800 +60.5% |
| 2022 | $1,329 +45.3% | $97,095 -3.9% |
| 2021 | $915 -0.8% | $101,040 +17.5% |
| 2020 | $922 -5% | $86,010 +4.6% |
| 2018 | $971 +5.5% | $82,230 +0% |
| 2017 | $920 -5.5% | $82,200 +0.2% |
| 2016 | $973 +2.5% | $82,000 +14.1% |
| 2015 | $950 +14.7% | $71,890 +9.2% |
| 2014 | $828 | $65,815 |
| 2013 | $828 | $65,815 |
Find assessor info on the county website
Monthly payment
Climate risks
Neighborhood: 98528
Similar homes
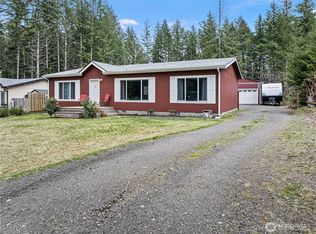
- $410,0003 bd2 ba1.5k sqft660 NE Barbara Boulevard, Belfair, WA 98528Active
 MLS ID #2584275, Kris E. Klusman. NWMLS as distributed by MLS GRID
 - $469,0003 bd2 ba1.6k sqftMark Park, Belfair, WA 98528Active
 MLS ID #2520411, Donna Cryder. NWMLS as distributed by MLS GRID
 - $350,0003 bd2 ba1.2k sqft231 E Snowcap Drive, Belfair, WA 98528Active
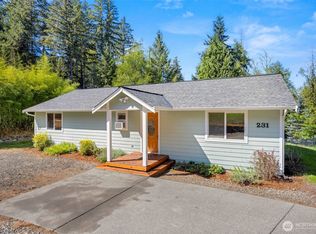 MLS ID #2577062, Karri Hohmann. NWMLS as distributed by MLS GRID
 - $475,0003 bd2 ba1.3k sqft960 E Dawn Drive, Allyn, WA 98524Active
 MLS ID #2565425, Bernadette Schuster. NWMLS as distributed by MLS GRID
