Located on a corner lot in a convenient location near town necessities and the school with a concrete driveway. This 3 bedroom, 1 3/4 bath home offers an oversized master bedroom with its own outside access and a gas insert fireplace. Hardwood floors in areas of the home will take your breath away by the beauty and home feel it brings. The bathroom is tiled with a jetted bathtub. The home offers plenty of entertaining space with a dining area, a formal dining area that could also serve as office space, if needed, and a breakfast nook. The covered front porch offers an abundance of shade to sit and enjoy the outside along with a back patio area that has a privacy fence to entertain and enjoy the outdoor wood burning fireplace and grill. Plenty of space for parking with a 1 car attached garage and 2 carport spots at the back of the home. You will also find space for storage with storage above the garage, a 10x10 storage shed and the partial basement. The partial basement could provide another family room area, recreation room or whatever you may need it to be. It also has a 3/4 bathroom located in the basement. Central heat and air with the option of wood for the furnace as well. The refrigerator, dishwasher, stove, washer and dryer stays with this one. Get your appointment scheduled before you miss out!
Sold
Price Unknown
401 E Twyman St, El Dorado Springs, MO 64744
3beds
2,156sqft
Single Family Residence
Built in 1960
0.25 Acres Lot
$-- Zestimate®
$--/sqft
$1,417 Estimated rent
Home value
Not available
Estimated sales range
Not available
$1,417/mo
Zestimate® history
Owner options
List your home for rent
$1,417/mo
Rent Zestimate®
Find your next renter with Zillow Rental Manager. Plus, with online applications, you can quickly screen prospective tenants – for free.
$1,417/mo
Rent Zestimate®
Refinance and save
Refinancing to a lower rate could help reduce your monthly payments and save thousands over the life of the loan.
Explore your selling options
Work with a Zillow partner agent
Leverage their expertise and Zillow's premium Showcase listings to get your home seen by more buyers.
Get startedList with your own agent
Get your home in front of millions of buyers by listing it on Zillow.
Learn how to do itSell it yourself
Take full control of how buyers see your home on Zillow by listing For Sale by Owner (FSBO).
List your homeWhat's special
Zillow last checked:
Listing updated:
Listed by:
Kamber Cain 417-296-0355,
Shannon & Associates R.E.
Bought with:
Non MLS
Non-MLS Office
Source: Heartland MLS as distributed by MLS GRID,MLS#: 2449227
Facts & features
Interior
Bedrooms & bathrooms
- Bedrooms: 3
- Bathrooms: 2
- Full bathrooms: 2
Bedroom 1
- Level: First
- Dimensions: 13.5 x 25
Bedroom 2
- Level: First
- Dimensions: 13.6 x 10
Bedroom 3
- Level: First
- Dimensions: 13 x 10
Bathroom 1
- Level: First
- Dimensions: 9.7 x 5
Bathroom 2
- Level: Basement
- Dimensions: 5 x 9
Breakfast room
- Level: First
- Dimensions: 5.5 x 9.6
Dining room
- Level: First
- Dimensions: 11.5 x 11.5
Kitchen
- Level: First
- Dimensions: 10.7 x 14
Living room
- Level: First
- Dimensions: 12 x 19
Recreation room
- Level: Basement
- Dimensions: 24.6 x 16
Heating
- Forced Air
Cooling
- Electric
Appliances
- Included: Dishwasher, Refrigerator, Gas Range
- Laundry: Main Level
Features
- Flooring: Carpet, Tile, Wood
- Basement: Partial
- Number of fireplaces: 1
- Fireplace features: Recreation Room
Interior area
- Total structure area: 2,156
- Total interior livable area: 2,156 sqft
- Finished area above ground: 1,688
- Finished area below ground: 468
Property
Parking
- Total spaces: 3
- Parking features: Attached, Carport, Garage Faces Front
- Garage spaces: 3
- Has carport: Yes
Features
- Patio & porch: Patio, Porch
- Fencing: Partial
Lot
- Size: 0.25 Acres
- Dimensions: 68 x 150
- Features: City Limits, City Lot, Corner Lot
Details
- Additional structures: Shed(s)
- Parcel number: 030.828001001020.00
Construction
Type & style
- Home type: SingleFamily
- Architectural style: Other
- Property subtype: Single Family Residence
Materials
- Brick Trim, Other
- Roof: Composition
Condition
- Year built: 1960
Utilities & green energy
- Water: Public
Community & HOA
Community
- Subdivision: None
HOA
- Has HOA: No
Location
- Region: El Dorado Springs
Financial & listing details
- Tax assessed value: $80,630
- Annual tax amount: $823
- Date on market: 8/10/2023
- Listing terms: Cash,Conventional
- Ownership: Private
- Road surface type: Paved
Price history
| Date | Event | Price |
|---|---|---|
| 7/21/2025 | Listing removed | -- |
Source: Owner Report a problem | ||
| 5/21/2025 | Listed for sale | $155,000$72/sqft |
Source: Owner Report a problem | ||
| 4/22/2025 | Pending sale | $155,000$72/sqft |
Source: Owner Report a problem | ||
| 2/12/2025 | Listed for sale | $155,000+7.6%$72/sqft |
Source: Owner Report a problem | ||
| 10/26/2023 | Sold | -- |
Source:  Heartland MLS as distributed by MLS GRID #2449227 Report a problem Heartland MLS as distributed by MLS GRID #2449227 Report a problem | ||
| 9/26/2023 | Pending sale | $144,000$67/sqft |
Source:  SOMOMLS as distributed by MLS GRID #60249326 Report a problem SOMOMLS as distributed by MLS GRID #60249326 Report a problem | ||
| 8/10/2023 | Listed for sale | $144,000$67/sqft |
Source: Heartland MLS as distributed by MLS GRID #2449227 Report a problem | ||
Public tax history
| Year | Property taxes | Tax assessment |
|---|---|---|
| 2025 | -- | $15,320 +14.9% |
| 2024 | $826 +0.3% | $13,330 +0.1% |
| 2023 | $823 +0% | $13,320 |
| 2022 | $823 | $13,320 |
| 2021 | -- | $13,320 +4.4% |
| 2020 | -- | $12,760 |
| 2019 | -- | $12,760 |
| 2018 | -- | $12,760 |
| 2017 | -- | $12,760 +0.1% |
| 2016 | -- | $12,750 |
| 2015 | -- | $12,750 |
| 2014 | -- | $12,750 |
| 2013 | -- | $12,750 |
Find assessor info on the county website
Neighborhood: 64744
Nearby homes
- $--4 bd2 ba1.5k sqft403 E Twyman St, El Dorado Springs, MO 64744Sold
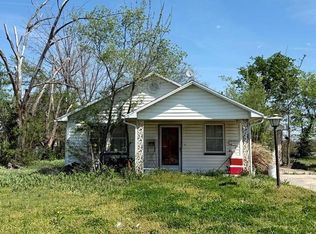
- $93,4002 bd1 ba936 sqft1017 S Park St, El Dorado Springs, MO 64744Off Market

- $101,7003 bd1 ba1.3k sqft405 E Twyman St, El Dorado Springs, MO 64744Off Market
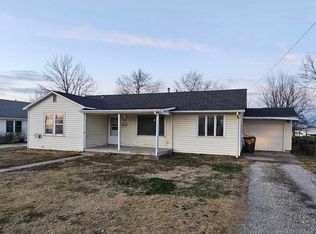
- $15,820-- bd-- ba1k sqft1018 S Park St, El Dorado Springs, MO 64744Off Market
- $---- bd-- ba-- sqft1020 S Park St, El Dorado Springs, MO 64744Off Market
- $129,300-- bd-- ba917 sqft100 Winner Rd, El Dorado Springs, MO 64744Off Market
- $2,100-- bd-- ba1k sqft1015 S Park St, El Dorado Springs, MO 64744Off Market
- $23,460-- bd-- ba794 sqft1022 S Park St, El Dorado Springs, MO 64744Off Market
Nearby schools
GreatSchools rating
- 3/10El Dorado Springs Elementary SchoolGrades: PK-5Distance: 0.1 mi
- 8/10El Dorado Springs Middle SchoolGrades: 6-8Distance: 0.1 mi
- 5/10El Dorado Springs High SchoolGrades: 9-12Distance: 0.1 mi
Schools provided by the listing agent
- Elementary: El Dorado Springs
- Middle: El Dorado Springs
- High: El Dorado Springs
Source: Heartland MLS as distributed by MLS GRID. This data may not be complete. We recommend contacting the local school district to confirm school assignments for this home.
- Missouri
- Cedar County
- El Dorado Springs
- 64744
- 401 E Twyman St
Nearby cities
Nearby zip codes
Other El Dorado Springs Topics
- Apartments for Rent in 64744
- Houses for Sale in 64744
- Houses for Rent in 64744
- 64744 Real Estate
- El Dorado Springs Condos
- Houses for Sale in El Dorado Springs
- Newest Listings in El Dorado Springs
- El Dorado Springs Home Values
- El Dorado Springs Real Estate Agents
- El Dorado Springs Refinance
- El Dorado Springs Mortgage Rates
