Welcome to 401 E Valencia Drive! This corner lot property includes 3 beds, 2 baths, and an
expansive backyard. And with fully remodeled bathrooms, bedrooms, new electrical,
flooring, fully paid-for solar panels, AC, and plumbing, this home is ready for you to move in
and enjoy. This one-story home is securely gated and surrounded by shrubs for added
privacy. As you walk up the paved path through the front lawn, step through the door into
your new home. New hardwood floors shine throughout the home, and the expansive living
room enjoys lots of space and modern recessed lighting. Spend time with family and friends
in the cozy den, complete with a fireplace and stone accent wall. Further into the home, the
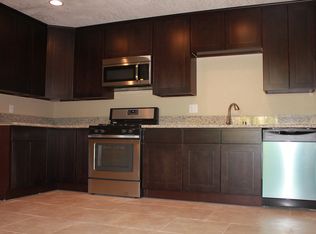
large kitchen includes a window overlooking the backyard. Slide open the glass doors into
the expansive backyard. This backyard offers tons of versatile space ready for you to
transform into your ideal outdoor retreat. The covered patio with two fans will keep you
cool all summer long, perfect for al fresco dining. The grassy lawn is great for kids or furry
friends to run around. And off to the side, the paved driveway is ideal for additional cars,
projects, or RVs. Back inside, the main bedroom is a haven of comfort. Fully renovated with
new flooring, paint, and recessed lighting, this bedroom is ready for you to enjoy. Never run
out of space with a full walk-in closet with plenty of shelves and drawers. The main
bathroom is furnished with dual sinks and chic modern black fixtures. In addition, the main
suite’s bathroom includes direct access to the backyard. The two additional bedrooms enjoy
their own fully updated bathroom with dual sinks, ensuring everyone has their own space.
Located just a five-minute drive away from downtown, this home is nestled in the heart of
Fullerton. Enjoy convenient shopping, dining, and easy access to the 91 and 57 Freeway.
Sold for $920,000
Listed by: Seven Gables Real Estate • John Allen • Contact: 714-500-3300
Bought with: ERA North Orange County
$920,000
401 E Valencia Dr, Fullerton, CA 92832
3beds
1,564sqft
Single Family Residence
Built in 1954
8,775 Square Feet Lot
$1,034,600 Zestimate®
$588/sqft
$4,018 Estimated rent
Home value
$1,034,600
$983,000 - $1.09M
$4,018/mo
Zestimate® history
Owner options
List your home for rent
$4,018/mo
Rent Zestimate®
Find your next renter with Zillow Rental Manager. Plus, with online applications, you can quickly screen prospective tenants – for free.
$4,018/mo
Rent Zestimate®
Refinance and save
$5,847/mo
Est. payment
Refinancing to a lower rate could help reduce your monthly payments and save thousands over the life of the loan.
$5,847/mo
Est. payment
Explore your selling options
Work with a Zillow partner agent
Leverage their expertise and Zillow's premium Showcase listings to get your home seen by more buyers.
Get startedList with your own agent
Get your home in front of millions of buyers by listing it on Zillow.
Learn how to do itSell it yourself
Take full control of how buyers see your home on Zillow by listing For Sale by Owner (FSBO).
List your homeWhat's special
Zillow last checked:
Listing updated:
Listed by:
John Allen DRE #01939546 714-651-9706,
Seven Gables Real Estate
Bought with:
Stephen Beard, DRE #01980671
ERA North Orange County
Source: CRMLS,MLS#: OC24149912 Originating MLS: California Regional MLS
Originating MLS: California Regional MLSFacts & features
Interior
Bedrooms & bathrooms
- Bedrooms: 3
- Bathrooms: 2
- Full bathrooms: 2
- Main level bathrooms: 2
- Main level bedrooms: 3
Rooms
- Room types: Bedroom
Bedroom
- Features: All Bedrooms Down
Cooling
- Central Air
Appliances
- Laundry: Washer Hookup, Electric Dryer Hookup, Gas Dryer Hookup
Features
- All Bedrooms Down
- Has fireplace: Yes
- Fireplace features: Family Room
- Common walls with other units/homes: No Common Walls
Interior area
- Total interior livable area: 1,564 sqft
Property
Parking
- Total spaces: 2
- Parking features: Garage
- Garage spaces: 2
Features
- Levels: One
- Stories: 1
- Entry location: Front Door
- Pool features: None
- Has view: Yes
- View description: Neighborhood
Lot
- Size: 8,775 Square Feet
- Features: Corner Lot
Details
- Parcel number: 03330301
- Special conditions: Standard
Construction
Type & style
- Home type: SingleFamily
- Property subtype: Single Family Residence
Condition
- New construction: No
- Year built: 1954
Utilities & green energy
- Sewer: Public Sewer
- Water: Public
Green energy
- Energy generation: Solar
Community & HOA
Community
- Features: Suburban
Location
- Region: Fullerton
Financial & listing details
- Price per square foot: $588/sqft
- Tax assessed value: $850,282
- Annual tax amount: $9,689
- Date on market: 7/25/2024
- Cumulative days on market: 22 days
- Listing terms: Cash,Cash to New Loan,Conventional,FHA 203(b),FHA 203(k),FHA,Fannie Mae,Freddie Mac,Government Loan,VA Loan
Price history
| Date | Event | Price |
|---|---|---|
| 9/13/2024 | Sold | $920,000-3.2%$588/sqft |
Source:  CRMLS #OC24149912 Report a problem CRMLS #OC24149912 Report a problem | ||
| 8/18/2024 | Pending sale | $950,000$607/sqft |
Source: CRMLS #OC24149912 Report a problem | ||
| 7/25/2024 | Listed for sale | $950,000+81%$607/sqft |
Source: CRMLS #OC24149912 Report a problem | ||
| 1/10/2018 | Sold | $525,000-0.5%$336/sqft |
Source: Public Record Report a problem | ||
| 12/12/2017 | Pending sale | $527,900$338/sqft |
Source: Intero Real Estate Services #CV17263860 Report a problem | ||
| 11/26/2017 | Listed for sale | $527,900$338/sqft |
Source: INTERO REAL ESTATE SERVICES #CV17263860 Report a problem | ||
Public tax history
| Year | Property taxes | Tax assessment |
|---|---|---|
| 2025 | $9,689 +46% | $850,282 +45.2% |
| 2024 | $6,638 +2.5% | $585,646 +2% |
| 2023 | $6,479 +0.7% | $574,163 +2% |
| 2022 | $6,437 +1.8% | $562,905 +2% |
| 2021 | $6,326 +0.5% | $551,868 +1% |
| 2020 | $6,291 | $546,210 +2% |
| 2019 | $6,291 +2.7% | $535,500 +808% |
| 2018 | $6,128 +579.5% | $58,975 +2% |
| 2017 | $902 | $57,819 +2% |
| 2016 | $902 +1.9% | $56,686 +1.5% |
| 2015 | $885 +5.5% | $55,835 +2% |
| 2014 | $839 | $54,742 +0.5% |
| 2013 | -- | $54,495 +2% |
| 2012 | -- | $53,427 +2% |
| 2011 | -- | $52,380 +0.8% |
| 2010 | -- | $51,989 -0.2% |
| 2009 | -- | $52,113 +2% |
| 2008 | -- | $51,092 +2% |
| 2007 | -- | $50,091 +2% |
| 2006 | -- | $49,109 +2% |
| 2005 | -- | $48,147 +2% |
| 2004 | -- | $47,203 +1.9% |
| 2003 | -- | $46,338 +2% |
| 2002 | -- | $45,430 +2% |
| 2001 | $471 +2.3% | $44,540 +2% |
| 2000 | $461 | $43,667 |
Find assessor info on the county website
Neighborhood: 92832
Nearby homes
- $950,1004 bd2 ba1.4k sqft405 E Valencia Dr, Fullerton, CA 92832Off Market
- $812,1003 bd1 ba888 sqft345 E Valencia Dr, Fullerton, CA 92832Off Market
- $843,6003 bd1 ba1k sqft411 E Valencia Dr, Fullerton, CA 92832Off Market

- $836,0003 bd2 ba1.1k sqft401 Patterson Way, Fullerton, CA 92832Off Market
- $672,0002 bd1 ba872 sqft405 Patterson Way, Fullerton, CA 92832Off Market
- $807,3002 bd1 ba936 sqft341 E Valencia Dr, Fullerton, CA 92832Off Market
- $809,9003 bd1 ba1k sqft500 S Lawrence Ave, Fullerton, CA 92832Off Market
- $827,2003 bd1 ba1k sqft415 E Valencia Dr, Fullerton, CA 92832Off Market
Nearby schools
GreatSchools rating
- 3/10Maple Elementary SchoolGrades: K-6Distance: 0.2 mi
- 4/10Ladera Vista Junior High SchoolGrades: 7-8Distance: 1.3 mi
- 8/10Fullerton Union High SchoolGrades: 9-12Distance: 0.7 mi
Get a cash offer in 3 minutes
Find out how much your home could sell for in as little as 3 minutes with a no-obligation cash offer.
Estimated market value
$1,034,600
Get a cash offer in 3 minutes
Find out how much your home could sell for in as little as 3 minutes with a no-obligation cash offer.
Estimated market value
$1,034,600
- California
- Orange County
- Fullerton
- 92832
- 401 E Valencia Dr
Nearby cities
Nearby neighborhoods
Nearby zip codes
Other Fullerton Topics
