Skip main navigation
Sold for $239,900
  • $239,900

    401 E Wilson Street, Macclesfield, NC 27852

    3beds
    2,325sqft
    Single Family Residence
    Built in 1976
    0.4 Acres Lot
    $240,900 Zestimate®
    $103/sqft
    $1,541 Estimated rent

    Home value

    $240,900

    Estimated sales range

    Not available

    $1,541/mo

    Zestimate® history
    Loading
    Loading...

    Owner options

    List your home for rent

    $1,541/mo

    Rent Zestimate®

    Find your next renter with Zillow Rental Manager. Plus, with online applications, you can quickly screen prospective tenants – for free.

    Learn more

    $1,541/mo

    Rent Zestimate®

    Refinance and save

    $1,613/mo

    Est. payment

    Refinancing to a lower rate could help reduce your monthly payments and save thousands over the life of the loan.

    See today's rates

    $1,613/mo

    Est. payment

    Explore your selling options

    Work with a Zillow partner agent

    Leverage their expertise and Zillow's premium Showcase listings to get your home seen by more buyers.

    Get started

    List with your own agent

    Get your home in front of millions of buyers by listing it on Zillow.

    Learn how to do it

    Sell it yourself

    Take full control of how buyers see your home on Zillow by listing For Sale by Owner (FSBO).

    List your home

    What's special

    Large laundry roomWalk in closetLarge carportFormal diningRemodeled bathsNew kitchenCustom tile floor
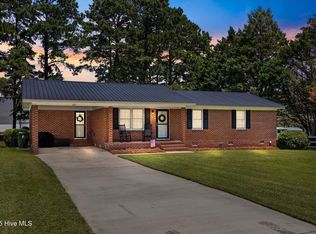
    ATTENTION: $5500 TOWARDS A 2:1 BUYDOWN OFFERED on this beautiful home. Beautifully updated home situated in the Town of Macclesfield. Home has had extensive remodeling in 2010 with a new kitchen and remodeled baths. Home boasts formal dining and living, 3 bedrooms, 1 and 1/2 baths. The attached large carport is perfect for allowing you to enter the home with groceries without getting caught in rain. There is a large laundry room and walk in closet on the left as you enter from the carport. The kitchen has a custom tile floor. The deck out back is composite. Home has a tankless water heater. Come and tour this one of a kind jewel. Inspections and repairs are completed.

    Zillow last checked:

    Listing updated:

    Listed by:

    BELINDA GURKINS 252-341-6721,

    Keller Williams Realty Points East

    Bought with:

    Hanna Corey, 355683

    Foote Real Estate LLC

    Source: Hive MLS,MLS#: 100443669MLS LogoOriginating MLS: Coastal Plains Association of Realtors

    Facts & features

    Interior

    Bedrooms & bathrooms
    • Bedrooms: 3
    • Bathrooms: 2
    • Full bathrooms: 1
    • 1/2 bathrooms: 1
    Primary bedroom
    • Level: Primary Living Area
    Dining room
    • Features: Formal, Eat-in Kitchen
    Heating
    • Gas Pack
    Cooling
    • Central Air
    Appliances
    • Included: Electric Oven, Built-In Microwave, Refrigerator
    • Laundry: Dryer Hookup, Washer Hookup, Laundry Room
    Features
    • Master Downstairs, Walk-in Closet(s), Solid Surface, Walk-in Shower, Walk-In Closet(s)
    • Flooring: Carpet, Tile, Wood
    • Doors: Storm Door(s)
    • Windows: Storm Window(s)
    • Basement: None
    • Attic: Pull Down Stairs
    Interior area
    • Total structure area: 2,325
    • Total interior livable area: 2,325 sqft

    Property

    Parking
    • Total spaces: 4
    • Parking features: Off Street, On Site, Paved
    • Carport spaces: 2
    • Uncovered spaces: 2
    Accessibility
    • Accessibility features: Accessible Full Bath
    Features
    • Levels: One
    • Stories: 1
    • Patio & porch: Open, Deck, Porch
    • Exterior features: Storm Doors
    • Pool features: None
    • Fencing: None
    • Waterfront features: None
    Lot
    • Size: 0.40 Acres
    • Dimensions: 101 x 128 x 69 x 50 x 176
    • Features: Interior Lot
    Details
    • Additional structures: Barn(s), Storage
    • Parcel number: 379351644000
    • Zoning: Residential
    • Special conditions: Standard

    Construction

    Type & style
    • Home type: SingleFamily
    • Property subtype: Single Family Residence
    Materials
    • Composition, Brick, Vinyl Siding
    • Foundation: Crawl Space
    • Roof: Architectural Shingle,Shingle
    Condition
    • New construction: No
    • Year built: 1976

    Utilities & green energy

    • Sewer: Public Sewer
    • Water: Public
    • Utilities for property: Sewer Connected, Water Connected
    Green energy
    • Green verification: None

    Community & neighborhood

    Location
    • Region: Macclesfield
    • Subdivision: Not In Subdivision

    Other

    Other facts
    • Listing agreement: Exclusive Right To Sell
    • Listing terms: Cash,Conventional,FHA,USDA Loan,VA Loan
    • Road surface type: Paved

    Price history

    DateEventPrice
    8/19/2025Sold$239,900$103/sqft
    Source: Hive MLS #100443669 Report a problem
    7/24/2025Pending sale$239,900$103/sqft
    Source: Hive MLS #100443669 Report a problem
    7/15/2025Listed for sale$239,900$103/sqft
    Source: Hive MLS #100443669 Report a problem
    5/29/2025Pending sale$239,900$103/sqft
    Source: Hive MLS #100443669 Report a problem
    2/28/2025Listed for sale$239,900$103/sqft
    Source: Hive MLS #100443669 Report a problem
    2/10/2025Pending sale$239,900$103/sqft
    Source: Hive MLS #100443669 Report a problem
    12/13/2024Price change$239,900-3.1%$103/sqft
    Source: Hive MLS #100443669 Report a problem
    11/13/2024Price change$247,700-2.9%$107/sqft
    Source: Hive MLS #100443669 Report a problem
    10/7/2024Price change$255,000-1.9%$110/sqft
    Source: Hive MLS #100443669 Report a problem
    7/24/2024Price change$260,000-3.7%$112/sqft
    Source: Hive MLS #100443669 Report a problem
    6/20/2024Price change$270,000-1.8%$116/sqft
    Source: Hive MLS #100443669 Report a problem
    6/3/2024Price change$275,000-1.8%$118/sqft
    Source: Hive MLS #100443669 Report a problem
    5/9/2024Listed for sale$280,000+273.3%$120/sqft
    Source: Hive MLS #100443669 Report a problem
    4/29/2010Sold$75,000$32/sqft
    Source: Public Record Report a problem

    Public tax history

    YearProperty taxesTax assessment
    2025$1,798 $142,718
    2024$1,798 +26%$142,718 +31.9%
    2023$1,427 $108,175
    2022$1,427 $108,175
    2021$1,427 +38.9%--
    2020$1,028 --
    2019$1,028 --
    2018$1,028 -99%--
    2017$102,766 +9546%--
    2016$1,065 -99%--
    2015$106,537 +6.1%--
    2014$100,369 --
    2013-- --
    2012-- --
    2011-- --
    2010-- --

    Find assessor info on the county website

    Neighborhood: 27852

    Nearby schools

    GreatSchools rating
    Schools provided by the listing agent
    • Elementary: Carver
    • Middle: South Edgecombe
    • High: Southwest Edgecombe

    Source: Hive MLS. This data may not be complete. We recommend contacting the local school district to confirm school assignments for this home.

    Get pre-qualified for a loan
    At Zillow Home Loans, we can pre-qualify you in as little as 5 minutes with no impact to your credit score.

    An equal housing lender. NMLS #10287.