Skip main navigation
Closed
  • $35,500

    401 E Wood St, Colfax, IL 61728

    1beds
    792sqft
    Single Family Residence
    Built in 1894
    6,969.6 Square Feet Lot
    $81,800 Zestimate®
    $45/sqft
    $988 Estimated rent

    Home value

    $81,800

    $62,000 - $102,000

    $988/mo

    Zestimate® history
    Loading
    Loading...

    Owner options

    List your home for rent

    $988/mo

    Rent Zestimate®

    Find your next renter with Zillow Rental Manager. Plus, with online applications, you can quickly screen prospective tenants – for free.

    Learn more

    $988/mo

    Rent Zestimate®

    Refinance and save

    $212/mo

    Est. payment

    Refinancing to a lower rate could help reduce your monthly payments and save thousands over the life of the loan.

    See today's rates

    $212/mo

    Est. payment

    Explore your selling options

    Work with a Zillow partner agent

    Leverage their expertise and Zillow's premium Showcase listings to get your home seen by more buyers.

    Get started

    List with your own agent

    Get your home in front of millions of buyers by listing it on Zillow.

    Learn how to do it

    Sell it yourself

    Take full control of how buyers see your home on Zillow by listing For Sale by Owner (FSBO).

    List your home

    What's special

    Corner lotLow maintenance vinyl flooringFlat roof
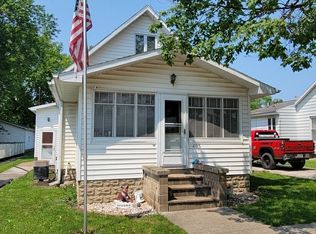
    Opportunity awaits in the peaceful village of Colfax. Perched on this wonderful corner lot this one bedroom gem cash flows like wine. Currently a rental property with FULL intention of protecting the tenants residency under an active two year lease that MUST carry with the sale. Squeaky clean little home with low maintenance vinyl flooring throughout. Flat roof and furnace is less than two years old. Tenant pays 500/mon and is responsible for all utilities. Build your income producing profile and seize the moment of this once in a lifetime opportunity to own your own cash cow. Property sold as-is.

    Zillow last checked:

    Listing updated:

    Listing courtesy of:

    Chad Allen Lange 309-340-1000,

    RE/MAX Rising

    Bought with:

    Chad Allen Lange

    RE/MAX Rising

    Source: MRED as distributed by MLS GRID,MLS#: 12345946MLS Logo

    Facts & features

    Interior

    Bedrooms & bathrooms
    • Bedrooms: 1
    • Bathrooms: 1
    • Full bathrooms: 1
    Primary bedroom
    • Features: Flooring (Vinyl)
    • Level: Main
    • Area: 130 Square Feet
    • Dimensions: 10X13
    Dining room
    • Features: Flooring (Vinyl)
    • Level: Main
    • Area: 156 Square Feet
    • Dimensions: 12X13
    Enclosed porch
    • Features: Flooring (Carpet)
    • Level: Main
    • Area: 102 Square Feet
    • Dimensions: 6X17
    Kitchen
    • Features: Flooring (Vinyl)
    • Level: Main
    • Area: 108 Square Feet
    • Dimensions: 9X12
    Laundry
    • Features: Flooring (Vinyl)
    • Level: Main
    • Area: 45 Square Feet
    • Dimensions: 5X9
    Living room
    • Features: Flooring (Vinyl)
    • Level: Main
    • Area: 180 Square Feet
    • Dimensions: 12X15
    Heating
    • Forced Air
    Cooling
    • Wall Unit(s)
    Appliances
    • Laundry: Main Level, Laundry Closet
    Features
    • 1st Floor Bedroom, 1st Floor Full Bath, Separate Dining Room, Paneling
    • Basement: Crawl Space,Cellar
    Interior area
    • Total structure area: 792
    • Total interior livable area: 792 sqft
    • Finished area below ground: 0

    Property

    Parking
    • Total spaces: 4
    • Parking features: Gravel, Off Street, Driveway, Garage Faces Side, On Site
    • Has garage: Yes
    • Has uncovered spaces: Yes
    Accessibility
    • Accessibility features: No Disability Access
    Features
    • Stories: 1
    • Patio & porch: Patio
    Lot
    • Size: 6,969 sqft
    • Dimensions: 50X140
    • Features: Corner Lot
    Details
    • Parcel number: 1702303006
    • Special conditions: None
    • Other equipment: Ceiling Fan(s), Sump Pump

    Construction

    Type & style
    • Home type: SingleFamily
    • Architectural style: Ranch
    • Property subtype: Single Family Residence
    Materials
    • Wood Siding, Plaster
    • Foundation: Block, Brick/Mortar
    • Roof: Asphalt,Rubber
    Condition
    • New construction: No
    • Year built: 1894

    Utilities & green energy

    • Water: Public

    Community & neighborhood

    Location
    • Region: Colfax
    • Subdivision: Not Applicable

    HOA & financial

    HOA
    • Services included: None

    Other

    Other facts
    • Listing terms: Conventional
    • Ownership: Fee Simple

    Price history

    DateEventPrice
    5/15/2025Sold$35,500+1.4%$45/sqft
    Source: MRED as distributed by MLS GRID #12345946 Report a problem
    4/25/2025Pending sale$35,000$44/sqft
    Source: MRED as distributed by MLS GRID #12345946 Report a problem
    4/23/2025Listed for sale$35,000+6.1%$44/sqft
    Source: MRED as distributed by MLS GRID #12345946 Report a problem
    5/2/2022Sold$33,000-0.2%$42/sqft
    Source: Public Record Report a problem
    8/30/2016Sold$33,058$42/sqft
    Source: Public Record Report a problem

    Public tax history

    YearProperty taxesTax assessment
    2024$1,205 -2.6%$14,761 +11.4%
    2023$1,237 +9%$13,255 +10.1%
    2022$1,135 +6%$12,038 +5.7%
    2021$1,071 $11,390 +2.2%
    2020-- $11,144
    2019-- $11,144 +3.3%
    2018-- $10,793 +2.5%
    2017$989 +7.3%$10,530 +1.2%
    2016$922 +0%$10,406 -2.2%
    2015$922 $10,640 +0.7%
    2014$922 +0.6%$10,562 -5.4%
    2013$916 -17.2%$11,164
    2012$1,107 $11,164 -4.8%
    2011$1,107 +5.3%$11,729
    2010$1,051 -2.4%$11,729 +0.4%
    2009$1,076 +9%$11,681 +1.3%
    2008$987 +4.1%$11,527 +5.3%
    2007$948 $10,948 +8.5%
    2006-- $10,092
    2005-- $10,092

    Find assessor info on the county website

    Neighborhood: 61728

    Nearby schools

    GreatSchools rating
    Schools provided by the listing agent
    • Elementary: Ridgeview Elementary School
    • Middle: Ridgeview Jr High School
    • High: Ridgeview High School
    • District: 19

    Source: MRED as distributed by MLS GRID. This data may not be complete. We recommend contacting the local school district to confirm school assignments for this home.