Newly completed 2025 Teague Custom Home - the perfect fusion of refined luxury and natural Texas beauty. Thoughtfully positioned among some of the most majestic oak trees in the Hill Country, this one-level estate was designed to honor its surroundings — and the panoramic views of Lake Buchanan. A circular drive welcomes you home, while a private side drive leads to the three-car attached garage. The expansive covered front porch sets the tone, offering sweeping lake views and a front-row seat to some of the most breathtaking sunsets Texas has to offer. Step through the entry and you’re immediately greeted by soaring ceilings, 8-foot doors, and rich natural wood beams anchoring the spacious living room. A gas-log fireplace adds warmth and charm, creating the perfect gathering space. Through dual doorways, the heart of the home unfolds — a chef’s kitchen designed to impress. High-end appliances, a gas range, double dishwashers, a wine refrigerator, and elegant gold accents. A massive walk-in pantry ensures everything has its place. The primary suite is its own sanctuary. Generously sized and featuring tranquil lake views, it offers two oversized walk-in closets — one complete with a center island. The spa-like bath boasts dual vanities, a large walk-in shower, and a heated towel rack.The three additional guest bedrooms are all impressively sized, each with walk-in closets. East-facing and expansive covered back porch with its own fireplace - ideal for year-round entertaining. Find yourself at home here!
Accepting backups
Price cut: $25K (8/17)
$975,000
401 Eagle Ridge, Burnet, TX 78611
4beds
3,429sqft
Single Family Residence, Residential
Built in 2025
2.6 Acres Lot
$-- Zestimate®
$284/sqft
$-- HOA
What's special
Gas-log fireplaceThree-car attached garageDouble dishwashersBreathtaking sunsetsLarge walk-in showerSweeping lake viewsHeated towel rack
- 208 days
- 238
- 13
Zillow last checked:
Listing updated:
Listed by:
Kristen A Ribera 512-779-3332,
My Texas Home Broker
Source: HLMLS as distributed by MLS GRID,MLS#: 176622
Facts & features
Interior
Bedrooms & bathrooms
- Bedrooms: 4
- Bathrooms: 4
- Full bathrooms: 3
- 1/2 bathrooms: 1
Rooms
- Room types: Foyer, Kitchen, Laundry, Living Room, Study/Office, Storage Room, Utility Room Inside, Main Level Master Bdrm
Heating
- Central
Cooling
- Central Air
Appliances
- Included: Dishwasher, Gas Range, Electric Water Heater, Water Softener
Features
- Breakfast Bar, Pantry, Recessed Lighting, Split Bedroom, No Steps to Entry
- Flooring: Carpet, Hardwood, Tile
- Number of fireplaces: 2
- Fireplace features: Two, Gas Log
Interior area
- Total structure area: 3,429
- Total interior livable area: 3,429 sqft
Property
Parking
- Total spaces: 3
- Parking features: 3+ Car Attached Garage, Side Entry
- Has attached garage: Yes
Accessibility
- Accessibility features: Interior Handicap Access, Exterior Handicap Access
Features
- Levels: One
- Stories: 1
- Patio & porch: Covered
- Exterior features: Water Feature Fountain
- Fencing: None
- Has view: Yes
- View description: Hill Country, Lake, Panoramic
- Has water view: Yes
- Water view: Lake
- Waterfront features: No
Lot
- Size: 2.6 Acres
- Dimensions: 557 x 235
- Features: Landscaped
Details
- Parcel number: 072616
Construction
Type & style
- Home type: SingleFamily
- Architectural style: Spanish
- Property subtype: Single Family Residence, Residential
Materials
- Wood Siding, Stucco
- Foundation: Slab
- Roof: Tile
Condition
- Year built: 2025
Utilities & green energy
- Sewer: Septic Tank
Green energy
- Energy efficient items: Ceiling Fan(s)
Community & HOA
Community
- Subdivision: Eagles Nest
HOA
- Has HOA: Yes
- Services included: Road Maintenance
Location
- Region: Burnet
Financial & listing details
- Price per square foot: $284/sqft
- Tax assessed value: $500,000
- Annual tax amount: $9,110
- Date on market: 2/24/2026
- Road surface type: Paved
Estimated market value
Not available
Estimated sales range
Not available
Not available
Price history
| Date | Event | Price |
|---|---|---|
| 9/14/2026 | Pending sale | $975,000$284/sqft |
Source:  Unlock MLS #2696573 Report a problem Unlock MLS #2696573 Report a problem | ||
| 8/17/2026 | Price change | $975,000-2.5%$284/sqft |
Source:  HLMLS as distributed by MLS GRID #176622 Report a problem HLMLS as distributed by MLS GRID #176622 Report a problem | ||
| 4/14/2026 | Price change | $999,999-9.1%$292/sqft |
Source: HLMLS as distributed by MLS GRID #176622 Report a problem | ||
| 2/24/2026 | Listed for sale | $1,100,000$321/sqft |
Source: HLMLS as distributed by MLS GRID #176622 Report a problem | ||
Public tax history
| Year | Property taxes | Tax assessment |
|---|---|---|
| 2025 | $9,110 +234.2% | $500,000 +238.4% |
| 2024 | $2,726 -0.1% | $147,775 |
| 2023 | $2,729 -10.1% | $147,775 |
| 2022 | $3,037 +4.9% | $147,775 +7% |
| 2021 | $2,896 | $138,112 +10.8% |
| 2020 | -- | $124,645 |
| 2019 | $2,762 | $124,645 +15.5% |
| 2017 | -- | $107,940 |
| 2016 | -- | $107,940 |
| 2015 | -- | $107,940 +9% |
| 2014 | -- | $99,000 |
| 2012 | -- | $99,000 |
| 2011 | -- | $99,000 |
| 2010 | -- | $99,000 |
| 2009 | -- | $99,000 |
| 2008 | -- | $99,000 +43.5% |
| 2007 | -- | $69,000 |
Find assessor info on the county website
Monthly payment
Est. payment
Payment breakdown
Explore the cost of this home by adjusting the details. Changes won't be saved.Climate risks
Neighborhood: 78611
Similar homes
- $810,0004 bd4 ba3k sqft114 Big Sky, Burnet, TX 78611Active
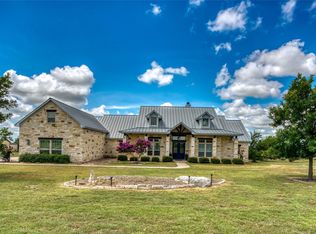
 MLS ID #5957973, Susan Colvin, Texas Ranch Brokers LLC. Unlock MLS
 - $995,0004 bd3 ba3.8k sqft539 Oak Vista Dr, Burnet, TX 78611Active
 MLS ID #4242321, John Stepan, Ranch Investments. Unlock MLS
 - $830,0004 bd3 ba2.8k sqft307 Shady Grove Parkway, Burnet, TX 78611For Sale
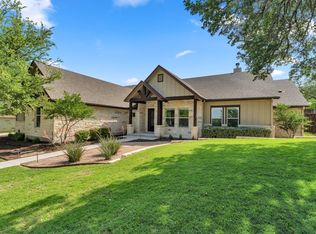
 MLS ID #178021, Chad Nelson, Crossings Real Estate, LLC. HLMLS as distributed by MLS GRID
 - $639,0004 bd3 ba2.7k sqft107 N Oak Vista Drive, Burnet, TX 78611For Sale
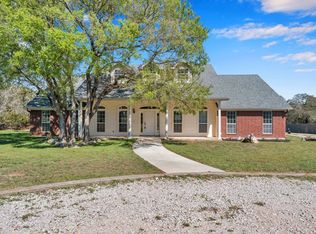 MLS ID #177124, Chad Nelson, Crossings Real Estate, LLC. HLMLS as distributed by MLS GRID
 - $1,129,5004 bd4 ba3.1k sqft201 Brothers Ln, Burnet, TX 78611ActiveMLS ID #9873697, David Glorioso, Coldwell Banker Apex. Unlock MLS
- $950,0005 bd3 ba3.6k sqft5020 CR 252, Bertram, TX 78605For SaleMLS ID #177299, Kayla D Runge, eXp Realty, LLC. HLMLS as distributed by MLS GRID
- $855,0003 bd3 ba2.1k sqft2140 Carpenter Loop, Burnet, TX 78611For SaleMLS ID #178935, Kayla D Runge, eXp Realty, LLC. HLMLS as distributed by MLS GRID
- $1,116,1604 bd3 ba3.4k sqft262 Sunday Drive, Burnet, TX 78611For SaleMLS ID #178966, Lance D Brumfield, Horseshoe Bay ONE Realty. HLMLS as distributed by MLS GRID
- $1,100,0003 bd4 ba3k sqft209 Burnet Oaks, Burnet, TX 78622For SaleMLS ID #174226, R. Michael Brown, Carpenter Real Estate. HLMLS as distributed by MLS GRID
- $799,1754 bd4 ba2.4k sqft258 Sunday, Burnet, TX 78611For SaleMLS ID #178974, Lance D Brumfield, Horseshoe Bay ONE Realty. HLMLS as distributed by MLS GRID
- $670,0003 bd3 ba2.3k sqft404 First Down Dash, Burnet, TX 78611ActiveMLS ID #2668880, Alyssa Hashbarger, Thrive Realty. Unlock MLS
- $1,325,0004 bd3 ba4.1k sqft2015 E State Hwy 29, Burnet, TX 78611For SaleMLS ID #174528, Chad Nelson, Crossings Real Estate, LLC. HLMLS as distributed by MLS GRID
- $595,0004 bd3 ba2.2k sqft106 Double Cir, Burnet, TX 78611ActiveMLS ID #5569273, Alex Bublis, Compass RE Texas, LLC. Unlock MLS
- $1,400,0003 bd4 ba3.4k sqft111 Marissa Cir, Burnet, TX 78611ActiveMLS ID #5396223, David Glorioso, Coldwell Banker Apex. Unlock MLS
- $849,0003 bd3 ba3.4k sqft604 N Inwood Road, Buchanan Dam, TX 78609For SaleMLS ID #172439, Brittany N Maxwell, Compass RE Texas, LLC. HLMLS as distributed by MLS GRID
- $975,0004 bd4 ba3.9k sqft303 Left Ln, Horseshoe Bay, TX 78657For SaleMLS ID #177003, Tari Pilgreen, Pilgreen Properties. HLMLS as distributed by MLS GRID
- $575,0004 bd3 ba2.2k sqft108 Double Cir, Burnet, TX 78611ActiveMLS ID #4002831, Kelsie Warner, eXp Realty, LLC. Unlock MLS
- $775,0004 bd4 ba3.1k sqft304 Buffalo Trl, Liberty Hill, TX 78642ActiveMLS ID #1803965, Jason McCutchen, eXp Realty, LLC. Unlock MLS
- $594,9504 bd3 ba2.2k sqft240 Sunday Drive, Burnet, TX 78611For SaleMLS ID #178312, Kelsie S Warner, eXp Realty, LLC. HLMLS as distributed by MLS GRID
- $875,0003 bd2 ba2.1k sqft95 Gateway North, Marble Falls, TX 78654For SaleMLS ID #178810, Becky Nutt, Walker & Assoc. Real Estate. HLMLS as distributed by MLS GRID
