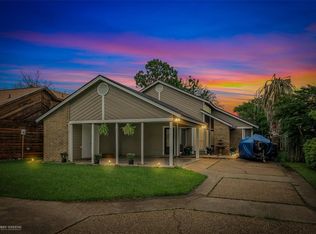
PRICE REDUCED!!!!~Grab your chance at living in the established neighborhood of Greenacres Place. This home offers a great deal of appeal with the vaulted ceilings and open floorplan. The pool is in full prep for summertime hangouts with family and friends. Interior updates include new LVP flooring in the living room and updates in the primary bath. Retreat to your Primary Bedroom and Bath that are spacious and located on the main floor. New Bathtub- Shower installed in 2024 and has double vanities. The remaining two bedrooms and office are located upstairs. Storage is offered throughout the home with a walk-in attic. This home is located on a spacious corner lot and offers curb appeal the second you drive up. Roof has been inspected and cleared and believed to be less than 10 years old. The home is priced to sell so do not wait to call for a private showing!
Sold
Price Unknown
401 Edgemont Dr, Bossier City, LA 71111
3beds
1,713sqft
Single Family Residence
Built in 1982
8,799 Square Feet Lot
$225,200 Zestimate®
$--/sqft
$1,680 Estimated rent
Home value
$225,200
$214,000 - $236,000
$1,680/mo
Zestimate® history
Owner options
List your home for rent
$1,680/mo
Rent Zestimate®
Find your next renter with Zillow Rental Manager. Plus, with online applications, you can quickly screen prospective tenants – for free.
$1,680/mo
Rent Zestimate®
Refinance and save
Refinancing to a lower rate could help reduce your monthly payments and save thousands over the life of the loan.
Explore your selling options
Work with a Zillow partner agent
Leverage their expertise and Zillow's premium Showcase listings to get your home seen by more buyers.
Get startedList with your own agent
Get your home in front of millions of buyers by listing it on Zillow.
Learn how to do itSell it yourself
Take full control of how buyers see your home on Zillow by listing For Sale by Owner (FSBO).
List your homeWhat's special
Open floorplanCurb appealSpacious corner lotVaulted ceilings
Zillow last checked:
Listing updated:
Listed by:
Leslie Davis 0995682347 318-522-7373,
Pelican Realty Advisors 318-522-7373
Bought with:
Dustin Cain, 0995715213
Real Broker, LLC
Source: NTREIS,MLS#: 21259914
Facts & features
Interior
Bedrooms & bathrooms
- Bedrooms: 3
- Bathrooms: 2
- Full bathrooms: 2
Primary bedroom
- Features: Ceiling Fan(s), Dual Sinks, Double Vanity, En Suite Bathroom, Walk-In Closet(s)
- Level: First
- Dimensions: 0 x 0
Bedroom
- Level: Second
- Dimensions: 0 x 0
Bedroom
- Level: Second
- Dimensions: 0 x 0
Breakfast room nook
- Features: Breakfast Bar
- Level: First
- Dimensions: 0 x 0
Other
- Features: Built-in Features, Stone Counters, Separate Shower
- Level: Second
- Dimensions: 0 x 0
Kitchen
- Features: Breakfast Bar, Built-in Features, Ceiling Fan(s), Dual Sinks, Eat-in Kitchen, Pantry, Tile Counters
- Level: First
- Dimensions: 0 x 0
Living room
- Features: Built-in Features, Ceiling Fan(s), Fireplace
- Level: First
- Dimensions: 0 x 0
Office
- Level: Second
- Dimensions: 0 x 0
Utility room
- Level: First
- Dimensions: 0 x 0
Heating
- Central, Electric
Cooling
- Central Air, Ceiling Fan(s), Electric
Appliances
- Included: Dishwasher, Electric Range, Disposal, Microwave
- Laundry: Electric Dryer Hookup, Laundry in Utility Room
Features
- Built-in Features, Double Vanity, Eat-in Kitchen, Loft, Open Floorplan, Pantry, Cable TV, Vaulted Ceiling(s), Walk-In Closet(s)
- Flooring: Carpet, Ceramic Tile, Luxury Vinyl Plank
- Windows: Window Coverings
- Has basement: No
- Number of fireplaces: 1
- Fireplace features: Gas Starter, Wood Burning
Interior area
- Total interior livable area: 1,713 sqft
Property
Parking
- Total spaces: 2
- Parking features: Attached Carport
- Carport spaces: 2
Features
- Levels: Two
- Stories: 2
- Patio & porch: Covered
- Exterior features: Rain Gutters
- Pool features: Pool
- Fencing: Back Yard,Gate,Wood
Lot
- Size: 8,799 Square Feet
- Features: Corner Lot, Subdivision
Details
- Parcel number: 123638
Construction
Type & style
- Home type: SingleFamily
- Architectural style: Traditional,Detached
- Property subtype: Single Family Residence
Materials
- Brick, Vinyl Siding
- Foundation: Slab
- Roof: Composition
Condition
- Year built: 1982
Utilities & green energy
- Sewer: Public Sewer
- Water: Public
- Utilities for property: Natural Gas Available, Sewer Available, Separate Meters, Water Available, Cable Available
Community & HOA
Community
- Features: Sidewalks
- Security: Carbon Monoxide Detector(s), Fire Alarm
- Subdivision: Greenacres Place Sub
HOA
- Has HOA: Yes
- Services included: Association Management, Maintenance Grounds
- HOA name: Green Acres
- HOA phone: 318-678-3998
Location
- Region: Bossier City
Financial & listing details
- Tax assessed value: $161,000
- Annual tax amount: $848
- Date on market: 5/5/2026
- Cumulative days on market: 16 days
Price history
| Date | Event | Price |
|---|---|---|
| 6/11/2026 | Sold | -- |
Source: NTREIS #21259914 Report a problem | ||
| 6/2/2026 | Pending sale | $225,000+2.3%$131/sqft |
Source: NTREIS #21259914 Report a problem | ||
| 5/20/2026 | Contingent | $220,000$128/sqft |
Source: NTREIS #21259914 Report a problem | ||
| 5/16/2026 | Price change | $220,000-7.9%$128/sqft |
Source: NTREIS #21259914 Report a problem | ||
| 5/5/2026 | Listed for sale | $239,000$140/sqft |
Source: NTREIS #21259914 Report a problem | ||
Public tax history
| Year | Property taxes | Tax assessment |
|---|---|---|
| 2025 | $1,194 -0.9% | $16,100 |
| 2024 | $1,205 -6.6% | $16,100 |
| 2023 | $1,290 +0.4% | $16,100 |
| 2022 | $1,284 | $16,100 |
| 2021 | $1,284 | $16,100 |
| 2020 | $1,284 -2% | $16,100 |
| 2019 | $1,311 -38.4% | $16,100 |
| 2018 | $2,128 +465.9% | $16,100 |
| 2017 | $376 +1.9% | $16,100 |
| 2016 | $369 | $16,100 |
| 2015 | $369 +0.7% | $16,100 |
| 2014 | $366 -69% | $16,100 |
| 2013 | $1,182 | $16,100 |
| 2012 | $1,182 +2.2% | $16,100 +0.8% |
| 2011 | $1,157 +1.6% | $15,980 |
| 2010 | $1,138 | $15,980 |
Find assessor info on the county website
Neighborhood: 71111
Nearby homes
- $246,3003 bd3 ba1.7k sqft416 Summit Dr, Bossier City, LA 71111Off Market
- $302,3004 bd3 ba2k sqft418 Summit Dr, Bossier City, LA 71111Off Market
- $285,1003 bd2 ba2.1k sqft403 Edgemont Dr, Bossier City, LA 71111Off Market
- $307,9004 bd3 ba2.1k sqft414 Summit Dr, Bossier City, LA 71111Off Market
- $--3 bd2 ba2k sqft405 Edgemont Dr, Bossier City, LA 71111Sold
- $284,9004 bd3 ba2.1k sqft420 Summit Dr, Bossier City, LA 71111Off Market
- $278,8003 bd2 ba1.9k sqft402 Edgemont Dr, Bossier City, LA 71111Off Market
- $253,1004 bd2 ba1.7k sqft456 Mayfair Ct, Bossier City, LA 71111Off Market
Nearby schools
GreatSchools rating
- 7/10Apollo Elementary SchoolGrades: PK-5Distance: 1.2 mi
- 8/10Airline High SchoolGrades: 8-12Distance: 1.2 mi
- 6/10Greenacres Middle SchoolGrades: 6-8Distance: 2 mi
Schools provided by the listing agent
- District: Bossier PSB
Source: NTREIS. This data may not be complete. We recommend contacting the local school district to confirm school assignments for this home.
Sell for more on Zillow
Get a Zillow Showcase℠ listing at no additional cost and you could sell for .
$225,200
2% more
+$4,504
With Zillow Showcase(estimated)
$229,704
- Louisiana
- Bossier Parish
- Bossier City
- 71111
- 401 Edgemont Dr
Nearby cities
Nearby zip codes
Other Bossier City Topics
