Nestled on TWO beautiful acres minutes from downtown Cleburne, this stunning, fully updated property offers charm, space and versatility. The MAIN home features a large living area anchored by an impressive, oversized brick, wood burning fireplace that serves as a true focal point-perfect for cozy gatherings and adding warmth and character to the home. The kitchen is a dream featuring a large island, nice pantry, new appliances and painted wood cabinetry. Tile backsplash over the granite countertops adds the perfect touch to this country kitchen!
Four spacious bedrooms and two beautifully renovated bathrooms, showcase modern finishes and thoughtful design throughout.
In addition to the main residence, a private one bedroom GUEST HOUSE with its own garage provides the ideal setup for guests, multi-generational living or potential rental income!
Property is cross fenced with one acre of beautiful pasture ideal for a horse!
Enjoy peaceful surroundings with room to roam, all while taking in a truly unique view of the iconic Johnson County Courthouse! A rare feature that adds distinction to this property.
This truly is an incredible opportunity to own acreage, flexibility and scenic charm all in one exceptional package!
Sold
Price Unknown
401 Edgewood Ln, Cleburne, TX 76031
4beds
2,512sqft
Single Family Residence
Built in 1972
2 Acres Lot
$543,600 Zestimate®
$--/sqft
$2,400 Estimated rent
Home value
$543,600
$495,000 - $598,000
$2,400/mo
Zestimate® history
Owner options
List your home for rent
$2,400/mo
Rent Zestimate®
Find your next renter with Zillow Rental Manager. Plus, with online applications, you can quickly screen prospective tenants – for free.
$2,400/mo
Rent Zestimate®
Refinance and save
Refinancing to a lower rate could help reduce your monthly payments and save thousands over the life of the loan.
Explore your selling options
Work with a Zillow partner agent
Leverage their expertise and Zillow's premium Showcase listings to get your home seen by more buyers.
Get startedList with your own agent
Get your home in front of millions of buyers by listing it on Zillow.
Learn how to do itSell it yourself
Take full control of how buyers see your home on Zillow by listing For Sale by Owner (FSBO).
List your homeWhat's special
New appliancesFour spacious bedroomsTwo beautifully renovated bathroomsPainted wood cabinetryTwo beautiful acresNice pantry
Zillow last checked:
Listing updated:
Listed by:
Sheryl McMinn 0478463 817-946-4548,
Pinnacle Realty Advisors 972-338-5441
Bought with:
Cortney Caylor, 0782571
Charitable Realty
Source: NTREIS,MLS#: 21216494
Facts & features
Interior
Bedrooms & bathrooms
- Bedrooms: 4
- Bathrooms: 2
- Full bathrooms: 2
Primary bedroom
- Features: Ceiling Fan(s), En Suite Bathroom
- Level: First
- Dimensions: 24 x 14
Bedroom
- Level: First
- Dimensions: 15 x 12
Bedroom
- Features: Ceiling Fan(s), Split Bedrooms
- Level: First
- Dimensions: 13 x 12
Bedroom
- Level: First
- Dimensions: 13 x 12
Breakfast room nook
- Level: First
- Dimensions: 12 x 9
Kitchen
- Features: Breakfast Bar, Built-in Features, Granite Counters, Kitchen Island, Pantry, Walk-In Pantry
- Level: First
- Dimensions: 18 x 16
Living room
- Features: Fireplace
- Level: First
- Dimensions: 24 x 14
Heating
- Central, Electric, Fireplace(s)
Cooling
- Central Air, Ceiling Fan(s)
Appliances
- Included: Double Oven, Dishwasher, Electric Cooktop, Electric Water Heater
- Laundry: Electric Dryer Hookup, Laundry in Utility Room
Features
- Built-in Features, Decorative/Designer Lighting Fixtures, Granite Counters, Kitchen Island, Walk-In Closet(s)
- Flooring: Carpet, Luxury Vinyl Plank, Tile
- Has basement: No
- Number of fireplaces: 1
- Fireplace features: Living Room, Masonry, Wood Burning
Interior area
- Total interior livable area: 2,512 sqft
Property
Parking
- Total spaces: 2
- Parking features: Carport
- Attached garage spaces: 1
- Carport spaces: 1
- Covered spaces: 2
Features
- Levels: One
- Stories: 1
- Pool features: None
Lot
- Size: 2 Acres
- Features: Acreage
Details
- Additional structures: Garage(s), Guest House, Second Residence
- Parcel number: 126020600150
Construction
Type & style
- Home type: SingleFamily
- Architectural style: Ranch,Farmhouse
- Property subtype: Single Family Residence
Materials
- Brick
- Foundation: Slab
- Roof: Composition
Condition
- Year built: 1972
Utilities & green energy
- Sewer: Septic Tank
- Water: Public
- Utilities for property: Septic Available, Water Available
Community & HOA
Community
- Subdivision: W Dixon Surv Abs #206
HOA
- Has HOA: No
Location
- Region: Cleburne
Financial & listing details
- Tax assessed value: $244,605
- Annual tax amount: $5,390
- Date on market: 4/1/2026
- Cumulative days on market: 14 days
- Listing terms: Cash,Conventional,FHA,VA Loan
Price history
| Date | Event | Price |
|---|---|---|
| 5/18/2026 | Sold | -- |
Source: NTREIS #21216494 Report a problem | ||
| 4/21/2026 | Pending sale | $539,000$215/sqft |
Source: NTREIS #21216494 Report a problem | ||
| 4/15/2026 | Contingent | $539,000$215/sqft |
Source: NTREIS #21216494 Report a problem | ||
| 4/1/2026 | Listed for sale | $539,000$215/sqft |
Source: NTREIS #21216494 Report a problem | ||
Public tax history
| Year | Property taxes | Tax assessment |
|---|---|---|
| 2025 | $1,521 +0.6% | $238,105 +8.7% |
| 2024 | $1,511 +0.1% | $219,040 +8.6% |
| 2023 | $1,510 -29.3% | $201,708 +8.5% |
| 2022 | $2,136 -1.4% | $185,951 +8.3% |
| 2021 | $2,166 -2% | $171,627 +8.2% |
| 2020 | $2,211 | $158,605 |
| 2019 | $2,211 -8.8% | -- |
| 2018 | $2,424 0% | -- |
| 2017 | $2,425 -0.1% | -- |
| 2016 | $2,428 -1.7% | -- |
| 2015 | $2,470 | -- |
| 2014 | $2,470 | $182,327 |
| 2012 | -- | -- |
| 2011 | -- | -- |
| 2010 | -- | -- |
| 2009 | -- | -- |
| 2008 | -- | -- |
| 2007 | -- | -- |
| 2006 | -- | -- |
| 2005 | -- | -- |
| 2004 | -- | -- |
| 2003 | -- | -- |
| 2002 | -- | -- |
| 2001 | -- | -- |
| 2000 | -- | -- |
Find assessor info on the county website
Neighborhood: 76031
Nearby homes
- $346,5004 bd1 ba3.1k sqft403 Edgewood Ln, Cleburne, TX 76031Off Market
- $16,65049.42 acres311 Edgewood Ln, Cleburne, TX 76031Off Market
- $361,900-- bd-- ba1.9k sqft310 Edgewood Ln, Cleburne, TX 76031Off Market
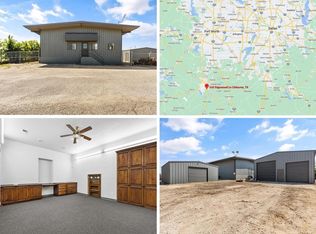
- $1,605,6003 bd3 ba3.5k sqft524 Edgewood Ln, Cleburne, TX 76031Off Market
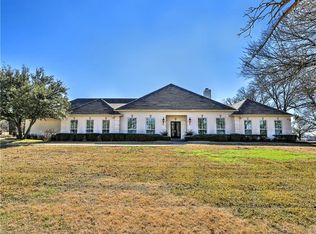
- $491,400-- bd-- ba-- sqft524 Edgewood Ln, Cleburne, TX 76031Off Market
- $346,200-- bd-- ba-- sqft208 Edgewood Ln, Cleburne, TX 76031Off Market
- $185,6003 bd1 ba1.1k sqft1511 S Main St, Cleburne, TX 76033Off Market
- $--3 bd1 ba1.1k sqft1509 S Main St, Cleburne, TX 76033Sold
Nearby schools
GreatSchools rating
- 3/10Adams Elementary SchoolGrades: PK-4Distance: 0.9 mi
- 4/10Ad Wheat Middle SchoolGrades: 7-8Distance: 2.7 mi
- 5/10Cleburne High SchoolGrades: 9-12Distance: 3.1 mi
Schools provided by the listing agent
- Elementary: Adams
- Middle: Ad Wheat
- High: Cleburne
- District: Cleburne ISD
Source: NTREIS. This data may not be complete. We recommend contacting the local school district to confirm school assignments for this home.
Get a cash offer in 3 minutes
Find out how much your home could sell for in as little as 3 minutes with a no-obligation cash offer.
Estimated market value
$543,600
Get a cash offer in 3 minutes
Find out how much your home could sell for in as little as 3 minutes with a no-obligation cash offer.
Estimated market value
$543,600
- Texas
- Johnson County
- Cleburne
- 76031
- 401 Edgewood Ln
