Nestled on a serene corner lot in a cul-de-sac, this meticulously maintained 4-bedroom, 4-bathroom home boasts numerous high-end upgrades and luxurious amenities throughout. From the new roof, vinyl siding, soffits, fascia, and Andersen windows to the seamless covered gutters and Andersen patio doors, every detail has been carefully considered for comfort, durability, and style.
The outdoor living space is designed for entertainment and relaxation. The expansive cedar deck offers dimmable soffit lighting, accent lighting under the railing, and built-in Bose speakers. Prepped for a future 3 or 4-season porch with wiring for sound and lighting, this space is perfect for gatherings. The WiFi-controlled irrigation system keeps the beautifully landscaped yard lush, while the 3-car garage is equipped with cabinets, a workbench, and a garage door opener, providing ample storage and functionality. An oversized driveway and parking pad offer plenty of space, perfect for RVs, trailers, or extra vehicles, making it ideal for outdoor enthusiasts.
Inside, elegant finishes like solid oak doors and frosted glass accents in the primary bathroom and laundry room enhance the home's luxurious feel. Thoughtful lighting, including ceiling can lights with multiple dimmable zones, creates the perfect ambiance throughout. The chef’s kitchen features a large peninsula, center island, granite countertops, Travertine tile backsplash, and custom oak cabinetry with under-cabinet and accent lighting, perfect for both casual meals and formal entertaining. Flooring throughout the home includes solid Brazilian cherry on the main level, durable porcelain tile in key areas, and stunning white Carrara marble in the primary bathroom and half bath.
The primary suite is a true retreat with an adjacent sitting room, heated floors in the primary bath, a custom walk-in shower, Jacuzzi tub, and a double-sink granite vanity. Walk-in closets in both the primary and additional bedrooms offer ample storage, while the second-floor full bath features double sinks and a large linen closet.
The walkout lower level adds even more living space, with a versatile bedroom/office, a large rec room perfect for movie nights or gatherings, a shop with sink and vacuum connections, and plenty of extra storage, including a large pantry and finished under-stair space.
Additional amenities include a central vacuum system with automatic dustpan, a Heatilator gas fireplace with oak and granite surround, and a whole-house sound and security system wired to Bose speakers, including deck speakers. A 200-amp electrical system, remote-controlled forced air HVAC, and a newer water heater ensure modern convenience and efficiency. The home is also wired for Ring security and gaming systems, making it perfect for today’s connected lifestyle.
This stunning property combines luxury, functionality, and thoughtful design in every corner. Enjoy the benefits of a spacious corner lot and peaceful cul-de-sac setting, while still being close to local conveniences. This one-of-a-kind home offers an unmatched living experience – don’t miss the opportunity to make it yours.
Closed
$481,000
401 Elder Ct NW, Saint Michael, MN 55376
4beds
3,475sqft
Single Family Residence
Built in 1994
0.35 Acres Lot
$488,700 Zestimate®
$138/sqft
$3,323 Estimated rent
Home value
$488,700
$445,000 - $538,000
$3,323/mo
Zestimate® history
Owner options
List your home for rent
$3,323/mo
Rent Zestimate®
Find your next renter with Zillow Rental Manager. Plus, with online applications, you can quickly screen prospective tenants – for free.
$3,323/mo
Rent Zestimate®
Refinance and save
$2,966/mo
Est. payment
Refinancing to a lower rate could help reduce your monthly payments and save thousands over the life of the loan.
$2,966/mo
Est. payment
Explore your selling options
Work with a Zillow partner agent
Leverage their expertise and Zillow's premium Showcase listings to get your home seen by more buyers.
Get startedList with your own agent
Get your home in front of millions of buyers by listing it on Zillow.
Learn how to do itSell it yourself
Take full control of how buyers see your home on Zillow by listing For Sale by Owner (FSBO).
List your homeWhat's special
Zillow last checked:
Listing updated:
Listed by:
Paul Gonsior 612-702-4838,
Real Broker, LLC
Bought with:
Tamerat Tegegne
Kris Lindahl Real Estate
Source: NorthstarMLS as distributed by MLS GRID,MLS#: 6615686
Facts & features
Interior
Bedrooms & bathrooms
- Bedrooms: 4
- Bathrooms: 4
- Full bathrooms: 2
- 3/4 bathrooms: 1
- 1/2 bathrooms: 1
Bedroom
- Level: Upper
- Area: 196 Square Feet
- Dimensions: 14 x 14
Bedroom 2
- Level: Upper
- Area: 120 Square Feet
- Dimensions: 10 x 12
Bedroom 3
- Level: Upper
- Area: 120 Square Feet
- Dimensions: 10 x 12
Bedroom 4
- Level: Lower
- Area: 110 Square Feet
- Dimensions: 10 x 11
Primary bathroom
- Level: Upper
- Area: 120 Square Feet
- Dimensions: 10 x 12
Deck
- Level: Main
- Area: 644 Square Feet
- Dimensions: 14 x 46
Dining room
- Level: Main
- Area: 96 Square Feet
- Dimensions: 12 x 8
Family room
- Level: Main
- Area: 224 Square Feet
- Dimensions: 14 x 16
Family room
- Level: Lower
- Area: 364 Square Feet
- Dimensions: 28 x 13
Other
- Level: Lower
- Area: 80 Square Feet
- Dimensions: 10 x 8
Informal dining room
- Level: Main
- Area: 110 Square Feet
- Dimensions: 11 x 10
Kitchen
- Level: Main
- Area: 350 Square Feet
- Dimensions: 25 x 14
Laundry
- Level: Main
- Area: 60 Square Feet
- Dimensions: 10 x 6
Living room
- Level: Main
- Area: 120 Square Feet
- Dimensions: 10 x 12
Mud room
- Level: Main
- Area: 66 Square Feet
- Dimensions: 11 x 6
Sitting room
- Level: Upper
- Area: 80 Square Feet
- Dimensions: 10 x 8
Storage
- Level: Lower
- Area: 150 Square Feet
- Dimensions: 6 x 25
Walk in closet
- Level: Upper
- Area: 90 Square Feet
- Dimensions: 9 x 10
Heating
- Forced Air
Cooling
- Central Air
Appliances
- Included: Dishwasher, Disposal, Dryer, Microwave, Range, Refrigerator, Stainless Steel Appliance(s), Washer, Water Softener Owned
- Laundry: Laundry Room, Main Level
Features
- Basement: Block,Daylight,Finished,Walk-Out Access
- Number of fireplaces: 1
- Fireplace features: Gas
Interior area
- Total structure area: 3,475
- Total interior livable area: 3,475 sqft
- Finished area above ground: 2,325
- Finished area below ground: 868
Property
Parking
- Total spaces: 3
- Parking features: Attached, Asphalt, Garage Door Opener, Insulated Garage
- Attached garage spaces: 3
- Has uncovered spaces: Yes
- Details: Garage Dimensions (32 x 20), Garage Door Height (7), Garage Door Width (16)
Accessibility
- Accessibility features: None
Features
- Levels: Two
- Stories: 2
- Patio & porch: Deck, Patio
- Pool features: None
- Fencing: None
Lot
- Size: 0.35 Acres
- Dimensions: 63 x 30 x 32 x 143 x 110 x 50 x 75
- Features: Corner Lot, Tree Coverage - Medium
Details
- Foundation area: 1150
- Parcel number: 114067001070
- Zoning description: Residential-Single Family
Construction
Type & style
- Home type: SingleFamily
- Property subtype: Single Family Residence
Materials
- Roof: Age 8 Years or Less,Architectural Shingle,Asphalt
Condition
- New construction: No
- Year built: 1994
Utilities & green energy
- Electric: Circuit Breakers, 200+ Amp Service, Power Company: Xcel Energy
- Gas: Natural Gas
- Sewer: City Sewer/Connected
- Water: City Water/Connected
Community & HOA
Community
- Subdivision: Creek Ridge 2nd Add
HOA
- Has HOA: No
Location
- Region: Saint Michael
Financial & listing details
- Price per square foot: $138/sqft
- Tax assessed value: $440,300
- Annual tax amount: $4,748
- Date on market: 10/15/2024
- Cumulative days on market: 104 days
Price history
| Date | Event | Price |
|---|---|---|
| 3/3/2025 | Sold | $481,000-1.8%$138/sqft |
Source:  NorthstarMLS as distributed by MLS GRID #6615686 Report a problem NorthstarMLS as distributed by MLS GRID #6615686 Report a problem | ||
| 1/30/2025 | Pending sale | $490,000$141/sqft |
Source: NorthstarMLS as distributed by MLS GRID #6615686 Report a problem | ||
| 10/18/2024 | Listed for sale | $490,000$141/sqft |
Source: NorthstarMLS as distributed by MLS GRID #6615686 Report a problem | ||
Public tax history
| Year | Property taxes | Tax assessment |
|---|---|---|
| 2025 | $4,870 +2.6% | $440,300 +2.2% |
| 2024 | $4,748 -0.7% | $430,900 -3.9% |
| 2023 | $4,780 +6.6% | $448,200 +7.4% |
| 2022 | $4,482 +5.6% | $417,500 +23.6% |
| 2021 | $4,246 +0.9% | $337,900 +6.2% |
| 2020 | $4,208 -64.3% | $318,200 +4.4% |
| 2019 | $11,790 +180.2% | $304,800 +6% |
| 2018 | $4,208 +8.2% | $287,600 +5.3% |
| 2017 | $3,890 +10.1% | $273,000 |
| 2016 | $3,532 | -- |
| 2015 | $3,532 +1.2% | -- |
| 2014 | $3,490 +18.5% | -- |
| 2013 | $2,944 -4.2% | -- |
| 2012 | $3,074 -2.6% | -- |
| 2011 | $3,157 -10% | -- |
| 2010 | $3,507 -1.7% | -- |
| 2009 | $3,567 +1.8% | -- |
| 2008 | $3,504 +5.5% | -- |
| 2007 | $3,322 +6.5% | -- |
| 2006 | $3,121 +20.1% | -- |
| 2005 | $2,599 +4.7% | -- |
| 2004 | $2,483 +6.1% | -- |
| 2003 | $2,341 +2.5% | -- |
| 2002 | $2,285 -22.2% | -- |
| 2001 | $2,935 | -- |
Find assessor info on the county website
Neighborhood: 55376
Nearby homes
- $354,9954 bd2 ba1.7k sqft405 Elder Ct NW, Saint Michael, MN 55376Sold
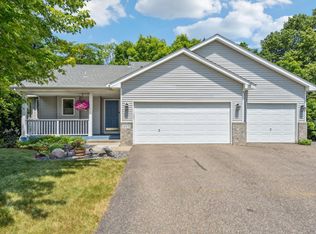
- $360,4003 bd2 ba1.1k sqft400 Elder Ct NW, Saint Michael, MN 55376Off Market
- $404,3004 bd1 ba2.4k sqft416 Elder Ave NW, Saint Michael, MN 55376Off Market
- $376,8004 bd1 ba1.2k sqft413 Elder Ave NW, Saint Michael, MN 55376Off Market
- $380,5003 bd2 ba1.8k sqft409 Elder Ave NW, Saint Michael, MN 55376Off Market
- $386,2004 bd2 ba2.1k sqft400 Elder Ave NW, Saint Michael, MN 55376Off Market
- $399,0005 bd3 ba2.4k sqft417 Elder Ave NW, Saint Michael, MN 55376Sold
- $367,700-- bd-- ba1.6k sqft405 Heights Rd NW, Saint Michael, MN 55376Off Market
Nearby schools
GreatSchools rating
- 8/10St Michael-Albertville Middle WestGrades: 5-8Distance: 0.8 mi
- 9/10St. Michael-Albertville Senior High SchoolGrades: 9-12Distance: 1.5 mi
- 9/10Fieldstone Elementary SchoolGrades: 1-4Distance: 1.2 mi
Get a cash offer in 3 minutes
Find out how much your home could sell for in as little as 3 minutes with a no-obligation cash offer.
Estimated market value
$488,700
Get a cash offer in 3 minutes
Find out how much your home could sell for in as little as 3 minutes with a no-obligation cash offer.
Estimated market value
$488,700
- Minnesota
- Wright County
- Saint Michael
- 55376
- 401 Elder Ct NW
Nearby cities
Nearby zip codes
Other Saint Michael Topics
