Move-In Ready Single-Family Home in Casselberry with Major Updates, Oversized Lot, No HOA and OWNED AND LIVED IN BY THE SAME FAMILY FOR THE LAST 55+ YEARS!! Welcome to 401 Elm Drive in Casselberry! PRIDE OF OWNERSHIP is everywhere in this 4-bedroom, 2-bathroom Block Construction Single Family Home, which sits on a beautiful, oversized lot with mature trees and tons of greenery: all with no HOA restrictions in one of the most sought-after areas of town! Let’s talk upgrades! A brand-new roof was installed in September 2024, and nearly every corner of the home has seen thoughtful updates completed in 2025. Step inside to find new luxury vinyl plank flooring (2025), fresh interior paint (2025), modern light fixtures (2025), ceiling fans in every room (2025) and electrical upgrades that include new and updated electrical outlets (2025). The kitchen is fully renovated (2025) with brand-new stainless-steel appliances, updated countertops, a modern sink and faucet, and freshly refinished cabinetry that blends well with the new flooring and neutral paint tones. Both bathrooms are updated and cleanly preserved, each with its own character. One offers a vintage-style tiled shower with updated vanity and mirror, while the other features a bathtub/shower combo with newer fixtures and bright, stylish tilework. The layout also includes an interior laundry room right off the kitchen, equipped with a modern stacked washer and dryer and extra space for storage or a folding station. The living and dining spaces are light-filled and spacious, flowing directly into a fully enclosed Florida room overlooking a truly serene backyard oasis. It’s the kind of backyard you don’t often find at this price point - partially fenced, peaceful, and lined with towering trees and lush greenery for natural shade and privacy. There’s even an attached storage room with power for tools, hobbies, or workshop use. Zoned for A-rated local schools, including Casselberry Elementary and Lake Howell High School, this property sits just minutes from all the shopping, dining, and conveniences that make Seminole County so sought-after. You’re close to major commuter routes but tucked into a quiet neighborhood with no through-traffic. This is the rare combination of move-in-ready updates, a massive private yard, and a desirable school zone, all priced at the entry level for Single Family homes in the area. Whether you’re a first-time buyer, someone looking to downsize, or an investor seeking a long-term rental, this home delivers serious value. Schedule your showing today and see firsthand why 401 Elm Drive is one of the best purchase opportunities on the market!
Sold for $315,000
$315,000
401 ELM DRIVE, CASSELBERRY, FL 32707
4beds
1,421sqft
Single Family Residence
Built in 1960
9,659 Square Feet Lot
$311,200 Zestimate®
$222/sqft
$2,365 Estimated rent
Home value
$311,200
$280,000 - $345,000
$2,365/mo
Zestimate® history
Owner options
List your home for rent
$2,365/mo
Rent Zestimate®
Find your next renter with Zillow Rental Manager. Plus, with online applications, you can quickly screen prospective tenants – for free.
$2,365/mo
Rent Zestimate®
Refinance and save
$2,102/mo
Est. payment
Refinancing to a lower rate could help reduce your monthly payments and save thousands over the life of the loan.
$2,102/mo
Est. payment
Explore your selling options
Work with a Zillow partner agent
Leverage their expertise and Zillow's premium Showcase listings to get your home seen by more buyers.
Get startedList with your own agent
Get your home in front of millions of buyers by listing it on Zillow.
Learn how to do itSell it yourself
Take full control of how buyers see your home on Zillow by listing For Sale by Owner (FSBO).
List your homeWhat's special
Modern light fixturesFresh interior paintBrand-new roofLush greeneryUpdated countertopsMature treesTowering trees
Zillow last checked:
Listing updated:
Listed by:
Chris Creegan 407-622-1111,
CREEGAN GROUP 407-622-1111,
Daniel Prior LLC 407-406-2145,
CREEGAN GROUP
Bought with:
Miguel Guedez, 3203782
VENCORP REAL ESTATE
Source: Stellar MLS,MLS#: O6327695 Originating MLS: Orlando Regional
Originating MLS: Orlando Regional
Facts & features
Interior
Bedrooms & bathrooms
- Bedrooms: 4
- Bathrooms: 2
- Full bathrooms: 2
Rooms
- Room types: Storage Rooms
Primary bedroom
- Features: Ceiling Fan(s), En Suite Bathroom, Walk-In Closet(s)
- Level: First
- Area: 266 Square Feet
- Dimensions: 19x14
Bedroom 2
- Features: Ceiling Fan(s), Built-in Closet
- Level: First
- Area: 120 Square Feet
- Dimensions: 12x10
Bedroom 3
- Features: Ceiling Fan(s), Built-in Closet
- Level: First
- Area: 110 Square Feet
- Dimensions: 11x10
Bedroom 4
- Features: Ceiling Fan(s), Built-in Closet
- Level: First
- Area: 88 Square Feet
- Dimensions: 11x8
Primary bathroom
- Features: En Suite Bathroom, Exhaust Fan, Shower No Tub, Window/Skylight in Bath
- Level: First
Dining room
- Features: No Closet
- Level: First
- Area: 56 Square Feet
- Dimensions: 8x7
Florida room
- Features: No Closet
- Level: First
- Area: 144 Square Feet
- Dimensions: 12x12
Kitchen
- Features: No Closet
- Level: First
- Area: 72 Square Feet
- Dimensions: 9x8
Laundry
- Features: No Closet
- Level: First
- Area: 64 Square Feet
- Dimensions: 8x8
Living room
- Features: Ceiling Fan(s), No Closet
- Level: First
- Area: 224 Square Feet
- Dimensions: 16x14
Heating
- Central
Cooling
- Central Air, Wall/Window Unit(s)
Appliances
- Included: Dryer, Gas Water Heater, Microwave, Range, Refrigerator
- Laundry: Inside, Laundry Room
Features
- Ceiling Fan(s), Primary Bedroom Main Floor, Split Bedroom, Walk-In Closet(s)
- Flooring: Luxury Vinyl
- Windows: Window Treatments
- Has fireplace: No
Interior area
- Total structure area: 1,477
- Total interior livable area: 1,421 sqft
Property
Parking
- Parking features: Driveway
- Has uncovered spaces: Yes
Features
- Levels: One
- Stories: 1
- Patio & porch: Covered, Enclosed, Rear Porch
- Exterior features: Private Mailbox
- Has view: Yes
- View description: Trees/Woods
Lot
- Size: 9,659 Square Feet
- Dimensions: 75 x 125 x 75 x 125
- Features: Level, Oversized Lot, Sidewalk
- Residential vegetation: Trees/Landscaped
Details
- Additional structures: Shed(s), Storage
- Parcel number: 1621305BV12000220
- Zoning: R-8
- Special conditions: None
Construction
Type & style
- Home type: SingleFamily
- Architectural style: Ranch
- Property subtype: Single Family Residence
Materials
- Block
- Foundation: Slab
- Roof: Shingle
Condition
- Completed
- New construction: No
- Year built: 1960
Utilities & green energy
- Sewer: Public Sewer
- Water: Public
- Utilities for property: BB/HS Internet Available, Cable Available, Electricity Connected, Phone Available, Public, Sewer Connected, Water Connected
Community & HOA
Community
- Features: Clubhouse, Park, Pool
- Pet fee: $0 monthly
- Subdivision: HEFTLER HOMES HOWELL PARK SEC ONE
HOA
- Has HOA: No
- Amenities included: Basketball Court, Park
Location
- Region: Casselberry
Financial & listing details
- Price per square foot: $222/sqft
- Tax assessed value: $269,368
- Annual tax amount: $443
- Date on market: 7/17/2025
- Cumulative days on market: 8 days
- Listing terms: Cash,Conventional,FHA,VA Loan
- Ownership: Fee Simple
- Total actual rent: 0
- Electric utility on property: Yes
- Road surface type: Paved
Price history
| Date | Event | Price |
|---|---|---|
| 8/19/2025 | Sold | $315,000$222/sqft |
Source:  Stellar MLS #O6327695 Report a problem Stellar MLS #O6327695 Report a problem | ||
| 7/25/2025 | Pending sale | $315,000$222/sqft |
Source: Stellar MLS #O6327695 Report a problem | ||
| 7/24/2025 | Price change | $315,000-6%$222/sqft |
Source: Stellar MLS #O6327695 Report a problem | ||
| 7/17/2025 | Listed for sale | $335,000$236/sqft |
Source: Stellar MLS #O6327695 Report a problem | ||
Public tax history
| Year | Property taxes | Tax assessment |
|---|---|---|
| 2025 | $484 +21.2% | $64,313 +2.9% |
| 2024 | $399 +1.4% | $62,500 +3% |
| 2023 | $394 -14.6% | $60,680 +3% |
| 2022 | $461 -7.1% | $58,913 +3% |
| 2021 | $497 +1.3% | $57,197 +1.4% |
| 2020 | $490 0% | $56,407 +2.3% |
| 2019 | $490 | $55,139 +1.9% |
| 2018 | $490 +0.1% | $54,111 +2.1% |
| 2017 | $489 -0.5% | $52,998 +1.4% |
| 2016 | $492 -1.8% | $52,271 +1.4% |
| 2015 | $501 | $51,547 +0.8% |
| 2014 | $501 +4.6% | $51,138 +1.5% |
| 2013 | $479 +4% | $50,382 +0.5% |
| 2012 | $460 -19.8% | $50,107 -22.1% |
| 2011 | $574 -1.3% | $64,298 -0.5% |
| 2010 | $582 +2.9% | $64,618 +2.7% |
| 2009 | $566 +5.8% | $62,919 +0.1% |
| 2008 | $535 -12% | $62,856 +3% |
| 2007 | $608 -4.1% | $61,025 +2.5% |
| 2006 | $634 +3.8% | $59,537 +3% |
| 2005 | $611 +2.6% | $57,803 +3% |
| 2004 | $596 +2.2% | $56,119 +1.9% |
| 2003 | $583 +3% | $55,073 +2.4% |
| 2002 | $566 +15.9% | $53,782 +7% |
| 2000 | $488 | $50,263 |
Find assessor info on the county website
Neighborhood: 32707
Nearby homes
- $330,4003 bd2 ba1.1k sqft345 Elm Dr, Casselberry, FL 32707Off Market

- $216,1001 bd1 ba874 sqft405 Elm Dr, Casselberry, FL 32707Off Market
- $308,4003 bd1 ba1.1k sqft374 Zinnia Dr, Casselberry, FL 32707Off Market

- $282,2003 bd1 ba1k sqft376 Zinnia Dr, Casselberry, FL 32707Off Market
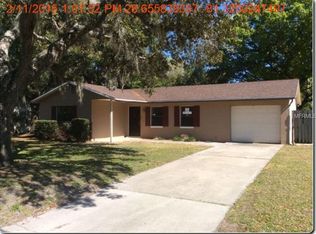
- $281,8003 bd1 ba825 sqft339 Elm Dr, Casselberry, FL 32707Off Market
- $236,5002 bd1 ba1k sqft409 Elm Dr, Casselberry, FL 32707Off Market
- $242,3002 bd1 ba902 sqft501 W Grandview Way, Casselberry, FL 32707Off Market
- $251,8002 bd1 ba1.1k sqft378 Zinnia Dr, Casselberry, FL 32707Off Market
Nearby schools
GreatSchools rating
- 8/10Casselberry Elementary SchoolGrades: PK-5Distance: 0.4 mi
- NAA Seminole County Virtual SchoolGrades: K-12Distance: 6.1 mi
- 7/10Lake Howell High SchoolGrades: 9-12Distance: 3 mi
Schools provided by the listing agent
- Elementary: Casselberry Elementary
- High: Lake Howell High
Source: Stellar MLS. This data may not be complete. We recommend contacting the local school district to confirm school assignments for this home.
Get a cash offer in 3 minutes
Find out how much your home could sell for in as little as 3 minutes with a no-obligation cash offer.
Estimated market value
$311,200
Get a cash offer in 3 minutes
Find out how much your home could sell for in as little as 3 minutes with a no-obligation cash offer.
Estimated market value
$311,200
- Florida
- Seminole County
- Casselberry
- 32707
- 401 ELM DRIVE
Nearby cities
Nearby zip codes
Other Casselberry Topics
